
Search results for "Component component dallas" in Home Design Ideas

 Opustone
Mosa White floor
White Alaska Quartzite counter tops and backsplash
Kitchen - contemporary u-shaped kitchen idea in Miami with a drop-in sink, flat-panel cabinets, white cabinets, gray backsplash, stone tile backsplash and stainless steel appliances
Kitchen - contemporary u-shaped kitchen idea in Miami with a drop-in sink, flat-panel cabinets, white cabinets, gray backsplash, stone tile backsplash and stainless steel appliances
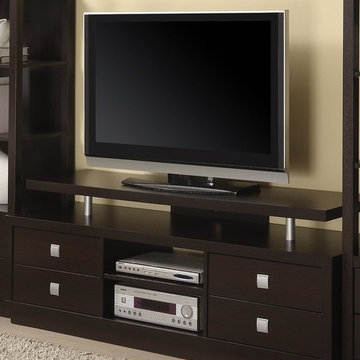
 The Wall units
With plenty of storage space for all your media components and devices, the Casual Cappuccino TV Stand is finished in cappuccino.
Dimensions:
TV Stand: 66"L x 18"W x 24.5"H
Free shipping US
www.thewallunits.com/listing/modern-tv-stands

 TATCOR DESIGN BUILD
Want a space to watch the game or host a movie night on a large screen? How about a media room with soft separation by stone and walnut columns, LED lighted tray ceiling with crown molding, Runco projector, 108” screen surrounded by 10’ x 9’ built-in custom walnut woodwork and stone columns including a component cabinet with slots for subwoofers?
Find the right local pro for your project


 Delta Faucet
The geometric shapes incorporated in the design of the Zura™ Bath Collection create a unique look in a full product offering of lavatory faucets, showering components and bath accessories. The collection features multiple statement pieces such as the luxurious pendant raincan shower head with H2Okinetic® Technology .

 Fantasia Interiors
Beautiful hexagon mosaic tiles create a lovely shower floor. High end stainless steel drain adds a graphic component.
Staircase - contemporary staircase idea in Phoenix
Staircase - contemporary staircase idea in Phoenix

 Direct Plus Inc
custom built ins on either side of the fireplace with ample space for a large screen tv and components.
Inspiration for a craftsman family room remodel in Indianapolis
Inspiration for a craftsman family room remodel in Indianapolis

Sponsored
Columbus, OH
Transforming Spaces in Columbus

Daniel Home
Premier Interior Design Team Transforming Spaces in Franklin Co, Ohio

 Copperleaf Homes
Virtuance.com, build in area for coats and doggie wash designed with ceramic tile finishes.
Example of a cottage laundry room design in Denver with white cabinets and shaker cabinets
Example of a cottage laundry room design in Denver with white cabinets and shaker cabinets

 Closet Classics
Beautiful walk-in closet and dressing room. Features include shoe storage, handbag storage pull-down hanging system, slide out mirror, double tiered jewelry trays and a swivel ironing board. Shown in Eggshell Ivory with Forterra in Canyon Plum. Call for a Free Consultation at 610-358-3171

 Progress Lighting
Jonathan Edwards Media
Large beach style open concept dark wood floor family room photo with beige walls
Large beach style open concept dark wood floor family room photo with beige walls

 Michaelson Homes LLC
The highlight of this living room is the stunning tiled fireplace covered in Impero glazed porcelain wall tile by Florida Tile. The rounded edges not only provide elegance but act as a safety precaution for the homeowner's grandchildren. On the left side of the fireplace is a custom media cabinet which neatly stores remotes, movies, and media components. The metal screen is both stylish and functional, enabling proper ventilation for the various components. Interior doors were re-purposed and placed on a track to divide the living room from the adjacent pub.


 Opustone
Lumix Quartzite backlit countertops
Onyx backsplash
Eat-in kitchen - mid-sized modern u-shaped eat-in kitchen idea in Miami with raised-panel cabinets, light wood cabinets, quartzite countertops, beige backsplash, mosaic tile backsplash, stainless steel appliances and an island
Eat-in kitchen - mid-sized modern u-shaped eat-in kitchen idea in Miami with raised-panel cabinets, light wood cabinets, quartzite countertops, beige backsplash, mosaic tile backsplash, stainless steel appliances and an island

Sponsored
Columbus, OH
Transforming Spaces in Columbus
Daniel Home
Premier Interior Design Team Transforming Spaces in Franklin Co, Ohio

 Casaplex, LLC
Inspiration for a large contemporary open concept carpeted and multicolored floor home theater remodel in DC Metro with brown walls and a projector screen

 Great Closets of New England
Walk through pantry. We used a 9ft cherry butcher-block top applying 15 coats of food safe Walnut Nut oil. Three 36" grey base cabinets with self closing drawers and doors were used and sat directly on top of grey tone rectangle tiles. We added 9ft of of open adjustable all wood component shelving in three 36" units. The shelving is all wood core product with a veneer finish and all maple edges on shelving. The strength is 10x that of particle board systems. These shelves give a custom shelving look with the adjustable of component product. We also added a 48"x72" free standing shelf unit with 6 shelves.


 Atwood Custom Homes
Inspiration for a large country master multicolored tile and mosaic tile concrete floor corner shower remodel in Dallas with an undermount sink, recessed-panel cabinets, white cabinets, marble countertops and beige walls

Sponsored
Columbus, OH
Transforming Spaces in Columbus
Daniel Home
Premier Interior Design Team Transforming Spaces in Franklin Co, Ohio

 Stone Deck Texas
Tamie Kotowski
Inspiration for a large rustic backyard concrete paver patio remodel in Austin with a fire pit
Inspiration for a large rustic backyard concrete paver patio remodel in Austin with a fire pit

 BH Designs
All pieces are attached with hidden screws from the underside, or the inside. All components for the flip top were recessed to allow for a smooth transition and as little visualization as possible.
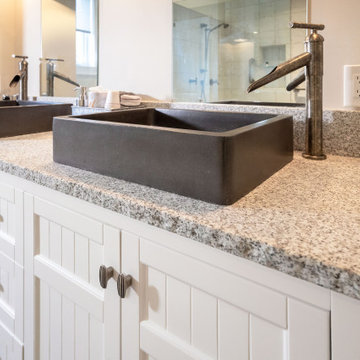
 Sonoma Forge
With components from our WaterBridge, WherEver and Brut Collections all working together seamlessly in the same bath suite in Hotlanta! Hats off to @duettdesignatl & ranneyblairconstruction. Photos by Garrett Nantz.
102