
Search results for "Component component dallas" in Home Design Ideas

 Reidy Creative
Complete kitchen renovation including creation of a tray ceiling, new window and door, lighting and storage components.
Example of a mid-sized trendy galley medium tone wood floor, brown floor and tray ceiling eat-in kitchen design in Baltimore with an undermount sink, flat-panel cabinets, black cabinets, quartz countertops, white backsplash, brick backsplash, stainless steel appliances, an island and white countertops
Example of a mid-sized trendy galley medium tone wood floor, brown floor and tray ceiling eat-in kitchen design in Baltimore with an undermount sink, flat-panel cabinets, black cabinets, quartz countertops, white backsplash, brick backsplash, stainless steel appliances, an island and white countertops

 Bella Systems Philly - Custom Closets
This contemporary home office is black with carbon fiber countertop. The tall cabinet is to house the components for the computer and Xbox. The tall cabinet also has two pullout baskets for Xbox games. There is a pullout keyboard, a pullout drawer for the printer and two top cabinets for supplies.

 CC Furniture & Cabinetry
Custom handcrafted entertainment center, painted white furniture and cabinetry. Coastal cabinets and custom built -in TV media center. Custom transitional stylized panel doors
Find the right local pro for your project

 Michael SolariCompany
The Entry Foyer features a custom iron and wood handrail hand crafted by the Architect, Mike Solari. The stair components are truly one of a kind. The most difficult part was the round newel under the volute at the base of the handrail.

 7 Arts Construction
From storage room to custom wine cellar. This is a 15 piece component system that is custom made in Salt Lake and then we install them for you. Each unit is made to fit a unique space. This design holds 280 bottles.


 Sound Investmentsco.com
Sound quality of a high end floor standing speaker with out the clutter. Custom designed and built to exactly match your TV size using ultra high fidelity components.

Sponsored
Columbus, OH
Transforming Spaces in Columbus

Daniel Home
Premier Interior Design Team Transforming Spaces in Franklin Co, Ohio
 Perspektiv Design,LLC
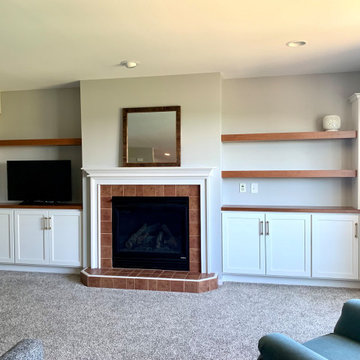
Custom Built-ins designed to make the fireplace wall a true focal point, while also concealing media components, toy storage, etc.
Mid-sized transitional open concept carpeted and beige floor family room photo with gray walls, a standard fireplace, a tile fireplace and a tv stand
Mid-sized transitional open concept carpeted and beige floor family room photo with gray walls, a standard fireplace, a tile fireplace and a tv stand


 Ranieri Construction LLC
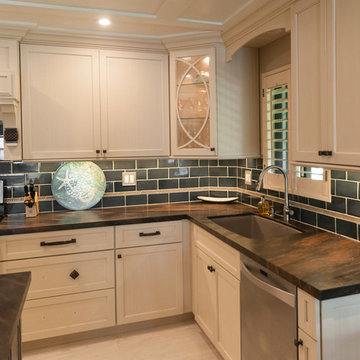
The master walk in shower features classic white subway tiles, laid in a pattern created by the homeowner, with hexagon floor tile. Kohler shower components and rain head in polished nickel are classic, yet modern.

 Roy Pertchik, Home Design
Estate Residence Her Bathroom, part of a custom seamless suite of her dressing area, closets, and her bathroom. The stock components of the shower enclosure company were carefully aligned with the custom wood paneling, for a tailored look

 California Closets
Designer Pamela Coulombe, Photographer Hayley Hudson
Minimalist family room photo in Calgary
Minimalist family room photo in Calgary

 Haas Entertainment
This beautiful cabinet and concealed TV frame were custom designed and crafted just for this project. The TV is hidden elegantly behind mirror glass and audio/video components are housed in the cabinet below.

Sponsored
Columbus, OH
Transforming Spaces in Columbus
Daniel Home
Premier Interior Design Team Transforming Spaces in Franklin Co, Ohio


 Lambert Home
In this living room, the client wanted to work around her own furniture and just pull it all together for her. We added the drapes, rug, book shelf in the corner, and had the custom component cabinet build under the tv.

 North Pointe Interiors
For this project, we were hired to refinish this family's unfinished basement. A few unique components that were incorporated in this project were installing custom bookshelves, wainscoting, doors, and a fireplace. The goal of the whole project was to transform the space from one that was unfinished to one that is perfect for spending time together as a family in a beautiful space of the home.

Sponsored
Columbus, OH
Transforming Spaces in Columbus
Daniel Home
Premier Interior Design Team Transforming Spaces in Franklin Co, Ohio

 RAD Designs (Robert Adam Dorn)
The space under the bench is flip down doors for stereo components
Example of a mid-sized classic open concept light wood floor living room design in Orange County with white walls, a standard fireplace and a stone fireplace
Example of a mid-sized classic open concept light wood floor living room design in Orange County with white walls, a standard fireplace and a stone fireplace

 Justin Doyle Homes
This gorgeous modern farmhouse features hardie board board and batten siding with stunning black framed Pella windows. The soffit lighting accents each gable perfectly and creates the perfect farmhouse.

 Carla 1 Design
Living room - large contemporary porcelain tile living room idea in Chicago with a bar, beige walls, a wall-mounted tv, a standard fireplace and a stone fireplace
110