
Search results for "Component component dallas" in Home Design Ideas

 Modern Kitchen Design
Photo by Mark Karrer
DutchMade, Inc. Cabinetry was provided by Modern Kitchen Design. The homeowner supplied all other materials.
Example of a large eclectic l-shaped slate floor eat-in kitchen design with an island, recessed-panel cabinets, light wood cabinets, granite countertops, black backsplash, stone tile backsplash, stainless steel appliances and an undermount sink
Example of a large eclectic l-shaped slate floor eat-in kitchen design with an island, recessed-panel cabinets, light wood cabinets, granite countertops, black backsplash, stone tile backsplash, stainless steel appliances and an undermount sink
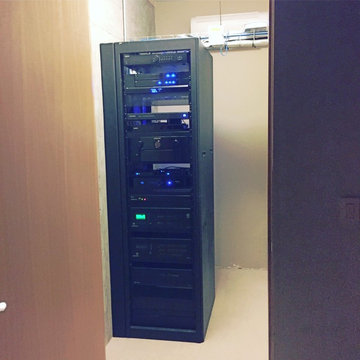
 Infinite Audio and Video
This component rack replaced an inferior unit that was on wheels. Now the rack is attached to the floor and is seismic rated for an earth quake. All cabling is routed over head so access is easy. The room closes off and has a small dedicated mini split air conditioner.
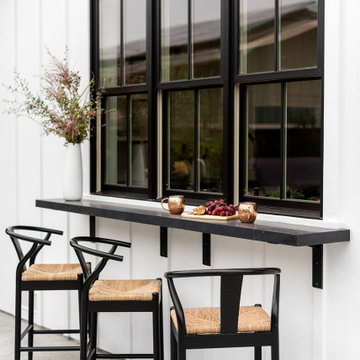
 Viotti Architects
Custom family home in a small coastal town features brick, wood beams, and a contrasting black and white palette update a classic farmhouse. Distinct design details are exterior barn lights, beautiful Circa Lighting and RH light fixtures, custom cabinetry, surprising pops of subtle sea glass tones, and fresh tile components.
Find the right local pro for your project

 John McClain Design
A visually striking white credenza with polished nickel base serves as storage as well as concealing the media components in the master bedroom. Cabinet custom made by Gilded Home.
Stephen Allen Photography

 Ginny Capo
Example of a small trendy single-wall ceramic tile wet bar design in New York with glass-front cabinets and marble countertops

 BDI Furniture
Perfectly suited for either a compact home office or a complete corporate setting, add SEMBLANCE desks and file storage components to create an inspiring office of any size. SEMBLANCE also partners smartly with other BDI Office collections to provide even greater flexibility.

 Patrick Brickman
Photography by Patrick Brickman
Home Remodel by RS Custom Homes
Example of a beach style white two-story exterior home design in Charleston
Example of a beach style white two-story exterior home design in Charleston

Sponsored
Columbus, OH
Transforming Spaces in Columbus

Daniel Home
Premier Interior Design Team Transforming Spaces in Franklin Co, Ohio


 Estate Services AV LLC
All of the electronic components are neatly and safely installed in an equipment rack in a storage closet.
Inspiration for a mid-sized rustic reach-in closet remodel in Orange County
Inspiration for a mid-sized rustic reach-in closet remodel in Orange County

 ULTIMATX Audio. Visual. Network
Samsung The Frame TV Wall Mounted Over Fireplace with Gapless mount.
Two in wall speakers and a sub
AV components located in a remote closet
Inspiration for a modern living room remodel in Austin with a standard fireplace, a wall-mounted tv and a metal fireplace
Inspiration for a modern living room remodel in Austin with a standard fireplace, a wall-mounted tv and a metal fireplace

 Marie Flanigan Interiors
Julie Soefer Photography
Living room - transitional living room idea in Houston
Living room - transitional living room idea in Houston

 OSMOND DESIGNS
Mid-sized trendy formal and open concept light wood floor and beige floor living room photo in Salt Lake City with white walls, a standard fireplace, a stone fireplace and a wall-mounted tv

 Couture Window Fashions
Horizontal Shades
The different styles of modern taste Couture has designed various styles that meet today’s tastes, which are all capable of effectively satisfying the different needs for performing, functioning and appealing qualities.
Couture Sheer Horizontal Shades offers an innovative decorative design and functionality through a unique three-dimension structure. An acoustic absorption effect is formed by the internal spacing of three-dimensional structure.
Couture Sheer Shades is energy efficient and offers UV protection superior functionality by adjusting and angle other vane to limit the amount light transmitted.
Components are available in 15 color and variety of option for both components and fabrics allow you the best possible color and functionality match.

Sponsored
Columbus, OH
Transforming Spaces in Columbus
Daniel Home
Premier Interior Design Team Transforming Spaces in Franklin Co, Ohio

 Royal Systems
In the den, Royal Theater Design integrated a flat screen television above the fireplace, flush mounted speakers in the ceiling and hid all remaining system components in custom cabinetry to minimize the visibility of the technology.

 Opustone
Jatoba porcelain
Paradiso White bar top
Mid-sized minimalist open concept porcelain tile and beige floor living room photo in Miami with a bar, beige walls, no fireplace and a wall-mounted tv
Mid-sized minimalist open concept porcelain tile and beige floor living room photo in Miami with a bar, beige walls, no fireplace and a wall-mounted tv

 Edgewater Design Group
Our clients already had the beautiful lot on Burt Lake, all they needed was the home. We were hired to create an inviting home that had a "craftsman" style of the exterior and a "cottage" style for the interior. They desired to capture a casual, warm, and inviting feeling. The home was to have as much natural light and to take advantage of the amazing lake views. The open concept plan was desired to facilitate lots of family and visitors. The finished design and home is exactly what they hoped for. To quote the owner "Thanks to the expertise and creativity of the design team at Edgewater, we were able to get exactly what we wanted."
-Jacqueline Southby Photography

 User
This Master Bathroom remodel features new Porcelain Floor Tile, new plumbing components, cabinetry, and countertop that was supplied by the client. ShelCidy took their selection choices and created this beautiful layout. Our Interior Designers assist our clients with unique tastes, allowing for unlimited possibilities as showcased in this remodel project.
ShelCidy Custom Remodeling, Inc.

Sponsored
Columbus, OH
Transforming Spaces in Columbus
Daniel Home
Premier Interior Design Team Transforming Spaces in Franklin Co, Ohio


 Marteen Moore Interior Planning
Inspiration for a mid-sized contemporary guest carpeted and beige floor bedroom remodel in Las Vegas with white walls and no fireplace
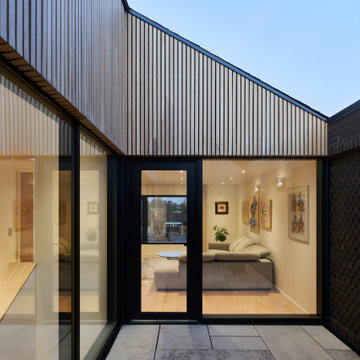
 Porcobuild Inc.
This special component of Humber Home showcases the second level courtyard on this design. Accessed from the upper level family room, this feature creates a completely private outdoor space.
128