
Search results for "Component component dallas" in Home Design Ideas

 Leib Designs
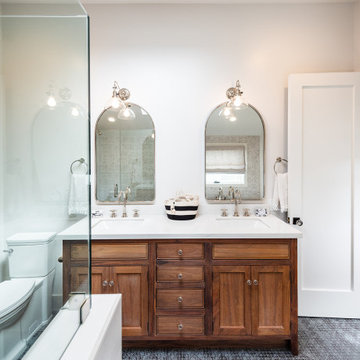
Behold a space that exudes style and taste. The elegant striped marble tiling is easy on the eyes as it flows from the floor to the shower walls. The high quality shower components mingle with the colors of both the wall tiles and custom made vanity. Glass and recessed lighting help the vanity pop out from the rest of the space.
 Viotti Architects
Custom family home in a small coastal town features brick, wood beams, and a contrasting black and white palette update a classic farmhouse. Distinct design details are exterior barn lights, beautiful Circa Lighting and RH light fixtures, custom cabinetry, surprising pops of subtle sea glass tones, and fresh tile components.


Find the right local pro for your project

 Noah Construction & Design
Inspiration for a small contemporary single-wall porcelain tile wet bar remodel in Los Angeles with an undermount sink, flat-panel cabinets, black cabinets, quartz countertops, white backsplash and porcelain backsplash

 Opustone
Jatoba porcelain
Paradiso White bar top
Living room - mid-sized modern open concept porcelain tile living room idea in Miami with a bar, beige walls, no fireplace and a wall-mounted tv
Living room - mid-sized modern open concept porcelain tile living room idea in Miami with a bar, beige walls, no fireplace and a wall-mounted tv

 TR2 Architecture
Sited on a forested hillside overlooking the city and Lake, this Northwest style craftsman mountain home has a matching detached Garage with apartment above. Natural landscaping and stamped concrete patios provide nice outdoor living spaces. Cedar siding is complemented by rusted corrugated wainscot and roofing , which help protect the exterior from harsh North Idaho winters. Native materials, timber accents and exposed rafters add to the rustic charm and curb appeal.

 SmartFurniture
Modern is linear; modern has purpose; modern features necessary elements in a package made from the finest materials. Infrared-friendly glass doors hide components, keeping this setting's clean look intact.

Sponsored
Columbus, OH
Transforming Spaces in Columbus

Daniel Home
Premier Interior Design Team Transforming Spaces in Franklin Co, Ohio
 Alure Home Improvements
NARI COTY Winner 2013
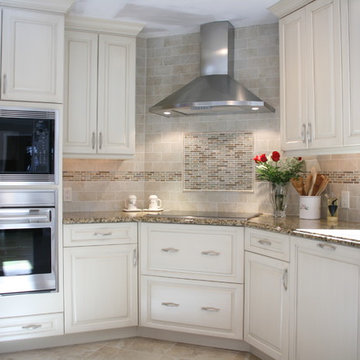
The key component to this unique design is the electric range top situated in the corner. An efficient work triangle supports an appropriate separation of cooking area from entertainment space that has been enhanced more towards an open concept.


 Kipnis Architecture + Planning
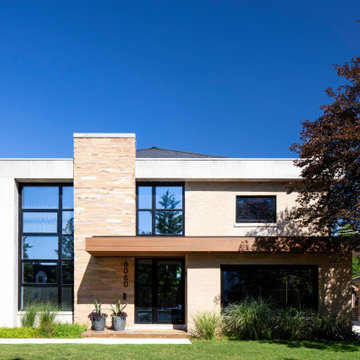
The front overhang helps to define the front entry, lapped over the vertical stone element. The stone component splits the window grid, making it look as if the windows were larger than they are. This gives the feel of expansiveness while reducing the size of the windows, making the entire facade more energy efficient.


 McClellan | Tellone
Patrick Barta
Single front door - contemporary single front door idea in Seattle with a medium wood front door
Single front door - contemporary single front door idea in Seattle with a medium wood front door

Sponsored
Columbus, OH
Transforming Spaces in Columbus
Daniel Home
Premier Interior Design Team Transforming Spaces in Franklin Co, Ohio

 Horchow
Hand-painted chandelier.
Made of ceramic with brass arms and glass components.
Uses six 25-watt bulbs.
Direct wire; professional installation required.
19.75"Dia. ceiling medallion included.
40"Dia. x 36"T with 9'L chain.
Made in the USA.
Weight, 32 lbs. Boxed weight, approximately 75 lbs.

 dluxhomesystems
This used to be a rec-room, but was transformed into a full home theater by adding a seating platform, some acoustical treatments, a projector and screen and some attractive tower speakers. All components are housed in an equipment rack which was recessed into the wall for an elegant finish.

 The Rinfret Group
Living room - mid-sized contemporary formal and open concept dark wood floor living room idea in New York with brown walls, no fireplace and a wall-mounted tv
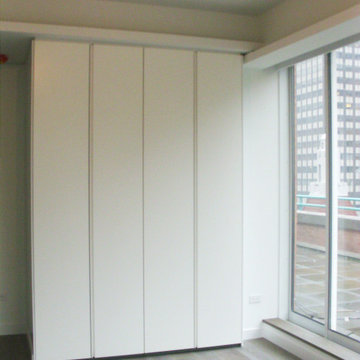
 YINWAIAU Architect
Superbly oriented penthouse apartment with two breathtaking terraces facing Manhattan’s eastern & western skylines.
A language of harmony between subtle detail, luxurious architectural components, and seamless transitions throughout all spaces culminates in this modern, intricate and stunning apartment home.

Sponsored
Columbus, OH
Transforming Spaces in Columbus
Daniel Home
Premier Interior Design Team Transforming Spaces in Franklin Co, Ohio

 Cornerstone Interiors
The client wanted a retractable screenso we designed an upper mantle area to house the components. The client also requested a large mirror. Then we added diamond like tiles and specified an oversized LED fireplace
 Antoinette Unique Interiors, Inc.
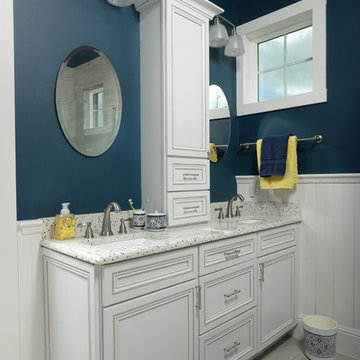
This master bath allows for plenty of room with 2 sinks on either side of a well placed counter cabinet that is wired for electrical components to keep them charged while out of sight. There is a separate water closet to allow for privacy. Walls are tongue and groove wood on the bottom with contrasting blue paint above.

 Robert M. Cain, Architect
Step one was to construct the concrete piers with steel components craned into place
Urban home design photo in New Orleans
Urban home design photo in New Orleans
125