
Search results for "Component component dallas" in Home Design Ideas

 HD2020
Karli Moore Photography
Inspiration for a mid-sized eclectic enclosed game room remodel in Tampa with brown walls, no fireplace and no tv
Inspiration for a mid-sized eclectic enclosed game room remodel in Tampa with brown walls, no fireplace and no tv

 Stonebridge Development Group
Example of a classic wooden dark wood floor and wood railing staircase design in Chicago with beige walls and wooden risers

Find the right local pro for your project

 Leicht Westchester-Greenwich
Eat-in kitchen - huge modern single-wall light wood floor eat-in kitchen idea in New York with an undermount sink, flat-panel cabinets, black cabinets, solid surface countertops, black appliances and an island

 User
Wood-Mode cabinetry, Vanguard door, High-gloss Macassar Ebony; B&W Subwoofer; SRSR Series Component racking; CWM speakers; 75" television;
Photo by: Theresa M Sterbis

 Jody Snider Homes, Inc.
Custom white cabinets next to fireplace adds great storage for games, books or tv components
Inspiration for a mid-sized coastal medium tone wood floor, brown floor and coffered ceiling living room library remodel in Chicago
Inspiration for a mid-sized coastal medium tone wood floor, brown floor and coffered ceiling living room library remodel in Chicago
 Denali Tech
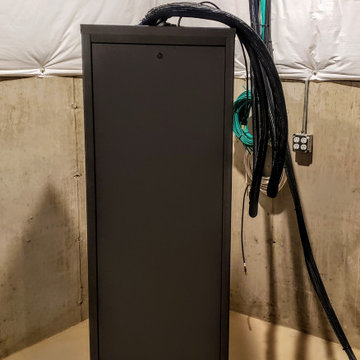
Careful planning: Before installation, we carefully plan the layout of each custom AV rack, taking into consideration the specific components, wiring requirements, and the client's preferences.

Sponsored
Columbus, OH
Transforming Spaces in Columbus

Daniel Home
Premier Interior Design Team Transforming Spaces in Franklin Co, Ohio
 Viotti Architects
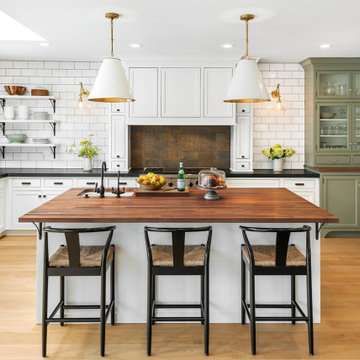
Custom family home in a small coastal town features brick, wood beams, and a contrasting black and white palette update a classic farmhouse. Distinct design details are exterior barn lights, beautiful Circa Lighting and RH light fixtures, custom cabinetry, surprising pops of subtle sea glass tones, and fresh tile components.

 Lustig Custom Cabinets
Custom designed wall unit houses the TV, components & provides storage for this grand living space. Custom built maple cabinets were painted white to mirror the kitchen cabinets.
 Robert M. Cain, Architect
The pier is a component of a master plan for a new residence and ancillary structures for a family of five on a site of several hundred acres situated in the South Carolina coastal plain.


 Smith & Ragsdale Interior Design
While this new home had an architecturally striking exterior, the home’s interior fell short in terms of true functionality and overall style. The most critical element in this renovation was the kitchen and dining area, which needed careful attention to bring it to the level that suited the home and the homeowners.
As a graduate of Culinary Institute of America, our client wanted a kitchen that “feels like a restaurant, with the warmth of a home kitchen,” where guests can gather over great food, great wine, and truly feel comfortable in the open concept home. Although it follows a typical chef’s galley layout, the unique design solutions and unusual materials set it apart from the typical kitchen design.
Polished countertops, laminated and stainless cabinets fronts, and professional appliances are complemented by the introduction of wood, glass, and blackened metal – materials introduced in the overall design of the house. Unique features include a wall clad in walnut for dangling heavy pots and utensils; a floating, sculptural walnut countertop piece housing an herb garden; an open pantry that serves as a coffee bar and wine station; and a hanging chalkboard that hides a water heater closet and features different coffee offerings available to guests.
The dining area addition, enclosed by windows, continues to vivify the organic elements and brings in ample natural light, enhancing the darker finishes and creating additional warmth.
Photos by Ira Montgomery
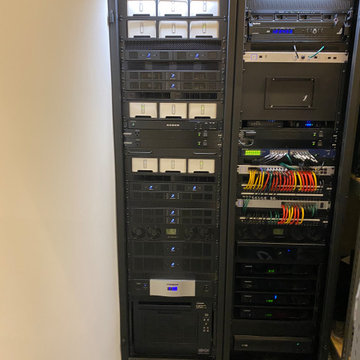
 PROJECT: automate
Dual equipment racks house all the components behind the scenes. Sonos throughout the house. Sonance for the amplification, Crestron driving the entire system.

Sponsored
Columbus, OH
Transforming Spaces in Columbus
Daniel Home
Premier Interior Design Team Transforming Spaces in Franklin Co, Ohio

 Ron Lee Homes
Large Family Room featuring a fireplace and built ins and shelving for the television and components.
Family room - transitional open concept family room idea in New Orleans with beige walls and a standard fireplace
Family room - transitional open concept family room idea in New Orleans with beige walls and a standard fireplace
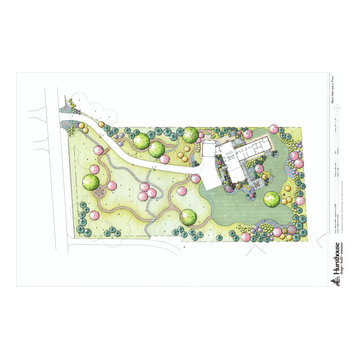
 Hursthouse Landscape - Architect, Build, Maintain
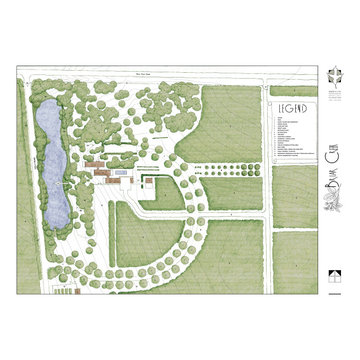
The landscape plan clarifies how all the components were integrated into the design on the 1.5 acre site. This rendered version magnifies the level of detail applied throughout the landscape.

 Alleanza Custom Homes
Inspiration for a large timeless backyard tile patio kitchen remodel in Houston with a roof extension

 JSL Landscape Design
Japanese torii gates symbolize the transition between heaven and earth or man and spirit. This one I designed and built using traditional components. Photo by John Stuart Leslie/JSL Landscape Design Build Sedona

Sponsored
Columbus, OH
Transforming Spaces in Columbus
Daniel Home
Premier Interior Design Team Transforming Spaces in Franklin Co, Ohio

 Custom Fireplace Bbq & Spa
Custom Fireplace, Patio & BBQ
Big Green Egg
Delta Heat 32" Outdoor Gas Grill
Delta Heat 20" Outdoor Refrigerator
Pacific Coast Manufacturing Stainless Steel Access and Storage Components

 Schwake Stone Ltd., LLC
Stonework gives newer architecture an instantly aged appearance. The most traditional of construction components, masonry was the material choice of castles and pyramids. Stone here recreates the sturdy feel of a European country home from a more romantic time.

 Organized Living
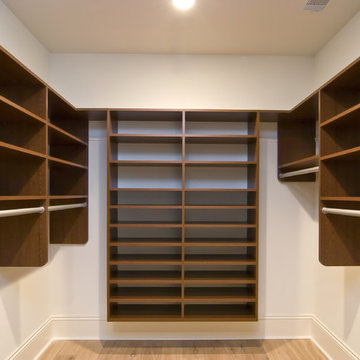
freedeomRail Reveal products are designed to adjust to changing storage needs. Extends fully from freedomRail uprights to give you complete visibility to your belongings.
126