
Search results for "Component component dallas" in Home Design Ideas


 User
Inspiration for a large transitional dark wood floor family room library remodel in New York with beige walls, a standard fireplace, no tv and a stone fireplace

 Nyhus Design Group
An updated Kitchen was only one component of the full remodel and addition to this existing Ranch Style home. Connecting and expanding this area to allow for full family living and congregating in a casual atmosphere was the goal. Photography by Ross Pushinaitis
Find the right local pro for your project

 Valet Custom Cabinets & Closets
Photography by Karine Weiller
Home theater - mid-sized contemporary open concept medium tone wood floor and brown floor home theater idea in San Francisco with blue walls and a wall-mounted tv
Home theater - mid-sized contemporary open concept medium tone wood floor and brown floor home theater idea in San Francisco with blue walls and a wall-mounted tv
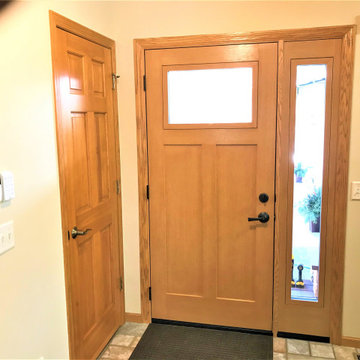
 Lindus Construction/Midwest LeafGuard
For Dan’s front door, we recommended the installation of a fiberglass door by ProVia®. Dan appreciated that the new front door provided a look similar to wood, but did not require the upkeep. ProVia® fiberglass doors are built with reliable weather-stripping and an insulated core. Both components are critical in promoting energy efficiency.

 Chroma Home
Joseph Allen
Transitional guest medium tone wood floor bedroom photo in Miami with gray walls
Transitional guest medium tone wood floor bedroom photo in Miami with gray walls

 Great Closets of New England
Walk through pantry. We used a 9ft cherry butcher-block top applying 15 coats of food safe Walnut Nut oil. Three 36" grey base cabinets with self closing drawers and doors were used and sat directly on top of grey tone rectangle tiles. We added 9ft of of open adjustable all wood component shelving in three 36" units. The shelving is all wood core product with a veneer finish and all maple edges on shelving. The strength is 10x that of particle board systems. These shelves give a custom shelving look with the adjustable of component product. We also added a 48"x72" free standing shelf unit with 6 shelves.

Sponsored
Columbus, OH
Transforming Spaces in Columbus

Daniel Home
Premier Interior Design Team Transforming Spaces in Franklin Co, Ohio
 UltraCraft Cabinetry
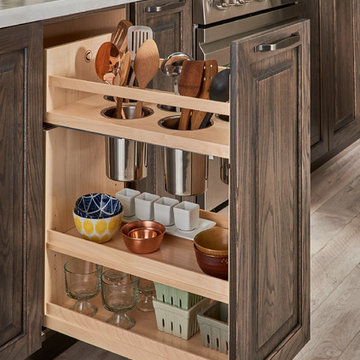
This transitional kitchen combines rustic warmth with lots of light, creating a welcoming space for your family and friends! Along with UltraCraft Cabinetry's Evanston wood door style in Oak with the new Platinum Grey stain, you'll find some of the latest organizational accessories from Century Wood Components that have been made specifically for our full-access, frameless cabinetry.
Pictured here you'll find the Base Canister Organizer by Century Wood Components.
Photography by TC Studios
 Alluring Pools and Improvements
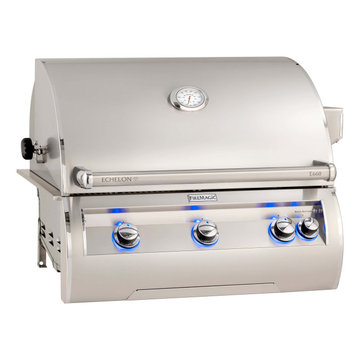
We are your Local Source for Grill, Outdoor Kitchen and Fireplace Installation as well as Online Sales of American Made Grill and Components!
Here in the San Tan Valley and Phoenix Arizona Region we do Licensed Installation of Grills & Outdoor Kitchens and are able to take care of any Power Requirements as well such as Electric and Gas Runs that you may require to complete your Amazing Project.
As far as the Online Sales of Grill Tops and Components we have Very Competitive Pricing and Ship to You for Free and do Local Deliveries in Person in the San Tan Valley or Phoenix Areas.
You will Get Personalized Service when Communicating with us to Determine Your Specialized Project Requirements. We are here to help you. You will never be communicating with a Chat Bot. We are the owners.
 Syncopated Architecture
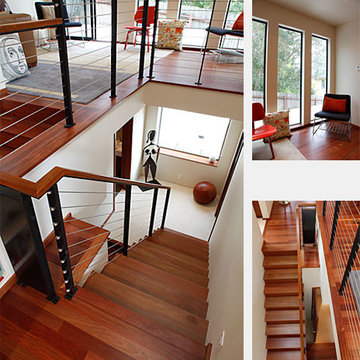
Looking from the uppermost level back toward the living room, you can see the two skylights. One is located above the stair and the other is centered over the bar counter between the dining area and the kitchen.
In order to make the modest home feel larger, we opened the ground floor all the way up from front to back. There is visual access all the way through the house. In the dining room, we also opened up the wall into the kitchen with a thick mahogany butcher block and skylight above.
At the stairs we used blued steel handrails and used cable rail for the horizontal components. At one location, shown here, we had a small guardrail and chose to utilize a solid blued steel panel to match the fireplace. To tie the stair components together, we placed a simple mahogany cap at the top of the railings to match the new mahogany floors.
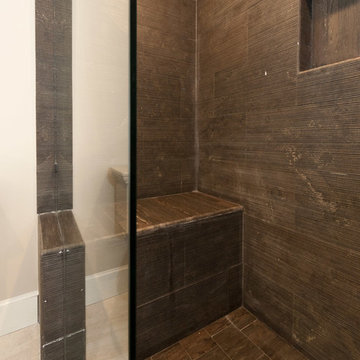
 Opustone
Salvatori Bamboo Pietra D’Avola Shower - Limestone
Salvatori Lithoverde Pietra D’Avola Shower - Limestone
Juan Diego Cardona http://www.houzz.com/photos/users/juandyca
 Fresh Start Renovation & Development
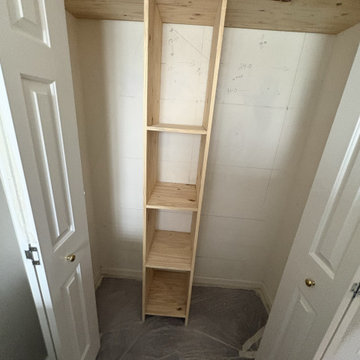
This project involved the installation of a custom closet organization system designed to maximize storage, improve functionality, and create a clean, organized appearance. The layout was customized to meet the homeowner's needs, providing dedicated space for hanging clothing, shelving, drawers, and accessories.
Our team completed the installation with careful attention to alignment, structural support, and finish quality, ensuring the organizer was securely mounted and seamlessly integrated into the existing space. Every component was installed for long-term durability while maintaining a modern, streamlined aesthetic.
Services Performed:
Site measurement and layout verification
Assembly and installation of custom closet organizer components
Installation of shelving, hanging rods, drawers, and storage accessories
Secure wall mounting and reinforcement as required
Final adjustments, quality inspection, and project cleanup
Result:
A functional, custom-designed closet that maximizes storage capacity, improves organization, and enhances the overall appearance and value of the home.

Sponsored
Columbus, OH
Transforming Spaces in Columbus
Daniel Home
Premier Interior Design Team Transforming Spaces in Franklin Co, Ohio
 Ambience Interiors LLC
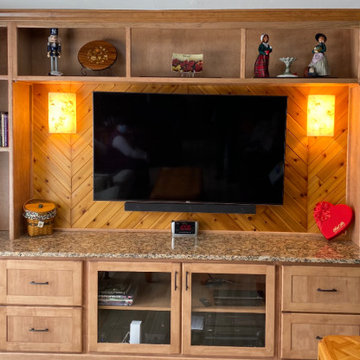
Transitional warm wood entertainment center with alabaster wall sconces, granite counter and herringbone accents of pine. Eclectic flow of natural components with TV focal point.
 Studio PHH Architects
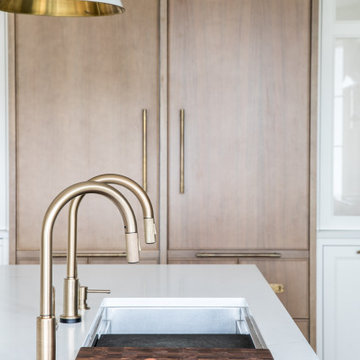
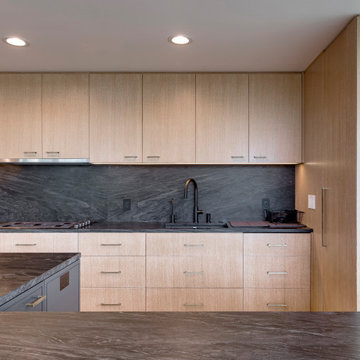
Kitchen in glazed white-oak with black quartzite countertop. The open space was created by removing walls on 2 sides and carefully reassembling the components of the kitchen for the perfect minimalist cooking space.

 Moen
Classic and traditionally inspired, the Wetherly faucet from Moen turns simplified decorative components into a stylish statement piece for your bath.
 User
Sight & Sound
This clean modern south Oakville Ontario remodel proves you don’t need to move
to a condo to completely update your surroundings.
These Oakville empty nesters with an active social life aren't interested in “fuddy-duddy” decor.
On the contrary, they are interested in the latest design trends, as well as the most current audio/visual components.
The original stone fireplace was updated with a custom designed mantle and a new gas insert. The updated warm grey
colour palette balances the natural stone making it an inviting focal point. The interior design included reconfiguring the room layout. Originally a smaller TV was located in-between the window and the fireplace and the sofa was where the current cabinet is now.
Our new layout opens up the room taking full advantage of it’s size. The sumptuous sectional allows for relaxed tete a tete
evenings as well as seating for larger groups. The additional leather occasional chair completes the conversation circle too. We naturally selected fabrics that are family friendly to ensure the grandchildren and adults can all be at ease. The flexibility of the 3
piece coffee table is both practical and adds an element of modern artistry. Grounding the room is a carpet graphic grey animal
skin custom sized into an area rug. Components as well as miscellaneous items are easily stored in the customised wood cabinet.
Stephani Buchman Photography

Sponsored
Columbus, OH
Transforming Spaces in Columbus
Daniel Home
Premier Interior Design Team Transforming Spaces in Franklin Co, Ohio


 KitchenVisions
Storage near the front entrance provides a place to hang a jacket, feed the dogs and store shoes and pet supplies. The shiplap paneling is painted a creamy white to match the #Fabuwood Shaker-style cabinetry in Linen.
Photo by Michael P. Lefebvre

 Vigilant Inc.
This beautiful cascading wine rack is just one of the many custom wine storage components in this gorgeous wine cellar. Built-in vertical individual wine racking, bins with shelves and custom cabinetry combine to store 1,578 bottles of wine.
134