
Search results for "Component component dallas" in Home Design Ideas
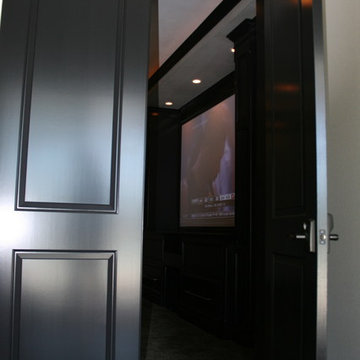
 Rosenfeld Construction
Michael Rosenfeld Custom Made Theater Room, Screen, cabinets for components & storage,columns, ceiling soffits with lighting & reclining chairs & couches, oversized doors
Shina Welch Photography



Find the right local pro for your project


 DeeSign Interiors
Example of a mid-sized classic enclosed medium tone wood floor family room design in Toronto with purple walls and a media wall

 Old World Woodworking & Millwork Inc.
Old World Woodworking designed and pre-fabricated all the porch components for this craftsman styled front porch.
Arts and crafts brick front porch photo in Toronto with a roof extension
Arts and crafts brick front porch photo in Toronto with a roof extension
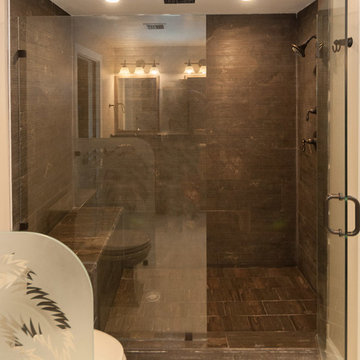
 Opustone
Salvatori Bamboo Pietra D’Avola Shower - Limestone
Salvatori Lithoverde Pietra D’Avola Shower - Limestone
Juan Diego Cardona http://www.houzz.com/photos/users/juandyca

Sponsored
Columbus, OH
Transforming Spaces in Columbus

Daniel Home
Premier Interior Design Team Transforming Spaces in Franklin Co, Ohio

 DecksDirect
Install the Zip-Up UnderDeck Deck Drainage System to protect and enjoy the space below your deck. Its lightweight components install with common tools to make a watertight seal and create a finished ceiling beneath any new or existing deck.

 Gardner/Fox Associates, Inc
Designed to stay clutter free, the shower features a built in recessed niche & a large bench seat, to organize the homeowners shower products. The two person shower outfitted with 3 showering components, encourages shared time. Showering configurations invite the owners to enjoy personalized spa settings together, including a ceiling mounted rain shower head, & a multi- functional shower head and handheld with a pivot for precise positioning.
Vertical wall tiles mixed with blue glass mosaic tiles create visual interest. The pebble floor not only feels amazing underfoot but adds an unexpected twist to this modern downtown retreat.
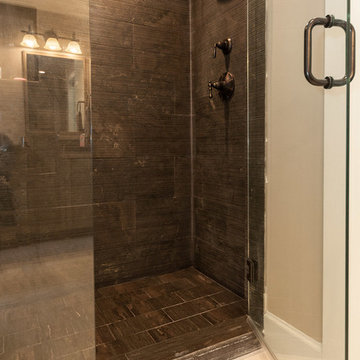 Opustone
Salvatori Bamboo Pietra D’Avola Shower - Limestone
Salvatori Lithoverde Pietra D’Avola Shower - Limestone
Juan Diego Cardona http://www.houzz.com/photos/users/juandyca
 Opustone
Perfect White glass floor
Minimalist u-shaped eat-in kitchen photo in Miami with flat-panel cabinets, white cabinets, gray backsplash and stone tile backsplash
Minimalist u-shaped eat-in kitchen photo in Miami with flat-panel cabinets, white cabinets, gray backsplash and stone tile backsplash

 Wanda Ely Architect Inc.
The entry foyer features the texture, colour and character of the encaustic tile floor set against clean white walls accented by old components of the original home.
Photo by Scott Norsworthy

 Morgan Howarth Photography
Morgan Howarth PHOTOGRAPHY
Inspiration for a coastal wooden l-shaped open staircase remodel in DC Metro
Inspiration for a coastal wooden l-shaped open staircase remodel in DC Metro

Sponsored
Columbus, OH
Transforming Spaces in Columbus
Daniel Home
Premier Interior Design Team Transforming Spaces in Franklin Co, Ohio

 Urban Bonfire
This L-shaped kitchen features unique design components, including an undermount stainless steel sink and a pot-filler. Planters along the back adds some greenery and breaks up the grey and metal and the flowers beautifully compliment the view of the mountain.


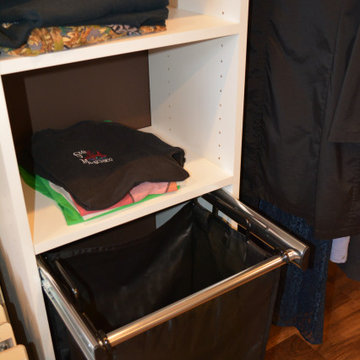
 Home & Office Cabinetry of Delaware Inc.
We offer design and installation of the closet systems for kitchens, bathrooms, and bedrooms, as well as closet component kits for homeowners who would like to install their own closet systems.
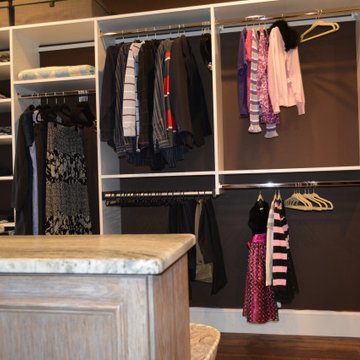 Home & Office Cabinetry of Delaware Inc.
We offer design and installation of the closet systems for kitchens, bathrooms, and bedrooms, as well as closet component kits for homeowners who would like to install their own closet systems.

Sponsored
Columbus, OH
Transforming Spaces in Columbus
Daniel Home
Premier Interior Design Team Transforming Spaces in Franklin Co, Ohio
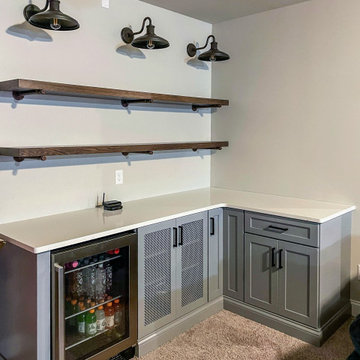
 Cabinet-S-Top
The custom built paint grade Elkhorn Flat panel includes door height with metal screen for audio/visual components. Two oak floating shelves with metal shelf pipe brackets. The countertop is Calacatta Duolina quartz. Kichler barn lights in Olde' Bronze finish was installed.
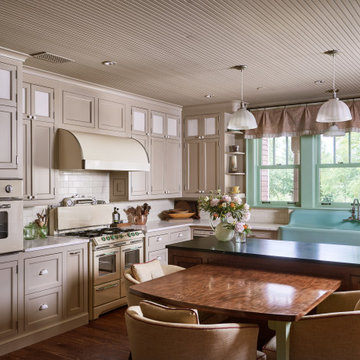
 Heritage Design Studio
In the fictional timeline for the new home, we envisioned a renovation of the kitchen occurring in the 1940s, and some the design of the kitchen was conceived to represent that time period. Converted appliances with new internal components add to the retro feel of the space, along with a cast iron farmhouse style sink. Special attention was also paid to the cabinet and hardware design to be period authentic.

 Kathy Tufts Beyond Design, Inc.
Custom cabinets added a lot of storage to this previously crowded family room. Infra-red remote control enables components to be tucked neatly away with vented upper cabinets.
138