
Search results for "Component component dallas" in Home Design Ideas

 Risher Martin
Stunning design by the talented Furman + Keil Architects transformed this 1930’s West Austin cottage into a cozy, ultra modern retreat.
The new design preserved original stone walls and fireplace, seamlessly integrating historic components with modern materials and finishes. The finished product is a unique blend of both old and new, landing it on the 30th Annual AIA Austin Homes Tour.
Photography by Leonid Furmansky

 Thyme & Place Design LLC
This beautiful contemporary home office was designed for multiple activities. First we needed to provide all of the required office functions from computer and the associated hardware to a beautiful as well as functional desk and credenza. The unusual shape of the ceilings was a design inspiration for the cabinetry. Functional storage installed below open display centers brought together practical and aesthetic components. The furnishings were designed to allow work and relaxation in one space. comfortable sofa and chairs combined in a relaxed conversation area, or a spot for a quick afternoon nap. A built in bar and large screen TV are available for entertaining or lounging by the fire. cleverly concealed storage keeps firewood at hand for this wood-burning fireplace. A beautiful burnished brass light fixture completes the touches of metallic accents.
Peter Rymwid Architectural Photography

 Opustone
Jatoba Porcelain flooring
Sierra White Split Face (wine room wall)
Eat-in kitchen - large traditional u-shaped porcelain tile eat-in kitchen idea in Miami with a drop-in sink, raised-panel cabinets, dark wood cabinets, granite countertops, white backsplash, stone tile backsplash, stainless steel appliances and an island
Eat-in kitchen - large traditional u-shaped porcelain tile eat-in kitchen idea in Miami with a drop-in sink, raised-panel cabinets, dark wood cabinets, granite countertops, white backsplash, stone tile backsplash, stainless steel appliances and an island
Find the right local pro for your project

 Atlanta Audio and Automation
Example of a large minimalist open concept limestone floor and beige floor family room design in Atlanta with white walls, a ribbon fireplace, a tile fireplace and a wall-mounted tv

 Techline Twin Cities
After - all theater system components are stored with no visual cables. Plus, there is storage and high quality speakers built into the wall system.

 MMI Design
This existing client reached out to MMI Design for help shortly after the flood waters of Harvey subsided. Her home was ravaged by 5 feet of water throughout the first floor. What had been this client's long-term dream renovation became a reality, turning the nightmare of Harvey's wrath into one of the loveliest homes designed to date by MMI. We led the team to transform this home into a showplace. Our work included a complete redesign of her kitchen and family room, master bathroom, two powders, butler's pantry, and a large living room. MMI designed all millwork and cabinetry, adjusted the floor plans in various rooms, and assisted the client with all material specifications and furnishings selections. Returning these clients to their beautiful '"new" home is one of MMI's proudest moments!
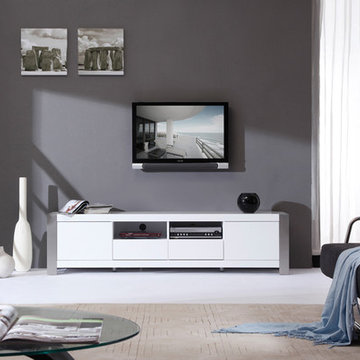
 Modern Furniture Bay
Composer TV Stand features glossy white surfaces, and polished stainless steel legs. TV Stand has state-of-the-art slow-closing cabinet doors and drawers with commercial grade stainless steel legs, two component shelves with easy wiring access.
From www.modernfurniturebay.com

Sponsored
Columbus, OH
Transforming Spaces in Columbus

Daniel Home
Premier Interior Design Team Transforming Spaces in Franklin Co, Ohio


 Lambert Home
In this living room, the client wanted to work around her own furniture and just pull it all together for her. We added the drapes, rug, book shelf in the corner, and had the custom component cabinet build under the tv.

 Stone Outdoor Kitchens
Outdoor Bar featuring leathered steel gray granite and alaska gray natural stone siding. The bar is equipped with a micromatic draught beer unit, premium Bull fridge, Bull drawer and door combo and single access door under the sink. All components are made of .304 steel.
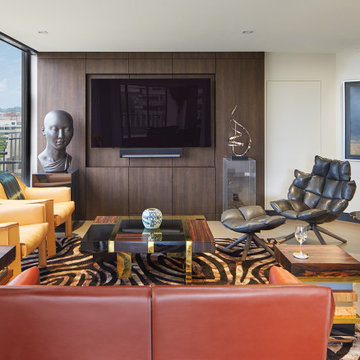
 CARNEMARK design + build
Who wouldn’t want to tune in—or tune out—in this funky TV room? The clever panel wall houses the big screen while hiding its components behind touch-latch panels made from the same brown wood veneer used in the kitchen.

 Nona WoodSmith
This project has been an amazing transformation. The photos simply do not do it justice. The 75 inch television and gas ribbon fireplace are placed on a background of oyster shell tile with a white grout and framed with a cantilevered top, floating shelves, and a floating mantle made from african Sapele. LED lighting sets off the tile, floating shelves and art niche, and can be dimmed to set the mood. A modern, high gloss floating media cabinet provides storage for components and has two drawers to hold all those small items.



Sponsored
Columbus, OH
Transforming Spaces in Columbus
Daniel Home
Premier Interior Design Team Transforming Spaces in Franklin Co, Ohio

 The Garden Gate, AZ
Example of a large trendy backyard tile patio kitchen design in Phoenix with no cover

 Vital Habitats
Costas Picadas
Inspiration for a transitional master dark wood floor bedroom remodel in New York with gray walls
Inspiration for a transitional master dark wood floor bedroom remodel in New York with gray walls
 Opustone
Sierra Neve marble
Inspiration for a mid-sized contemporary wooden u-shaped marble floor and open staircase remodel in Miami with white walls
Inspiration for a mid-sized contemporary wooden u-shaped marble floor and open staircase remodel in Miami with white walls

 Nature's Touch
Several beautiful features make this jacuzzi spa and swimming pool inviting for family and guests. The spa cantilevers over the pool . There is a four foot infinity edge water feature pouring into the pool. A lazy river water feature made out of moss boulders also falls over the pool's edge adding a pleasant, natural running water sound to the surroundings. The pool deck is exposed aggregate. Seat bench walls and the exterior of the hot tub made of moss rock veneer and capped with flagstone. The coping was custom fabricated on site out of flagstone. Retaining walls were installed to border the softscape pictured. We also installed an outdoor kitchen and pergola next to the home.

Sponsored
Columbus, OH
Transforming Spaces in Columbus
Daniel Home
Premier Interior Design Team Transforming Spaces in Franklin Co, Ohio

 Renodiz
Total 360 Photography
Inspiration for a large modern single-wall medium tone wood floor eat-in kitchen remodel in Vancouver with an undermount sink, black cabinets, white backsplash, stainless steel appliances and no island
Inspiration for a large modern single-wall medium tone wood floor eat-in kitchen remodel in Vancouver with an undermount sink, black cabinets, white backsplash, stainless steel appliances and no island
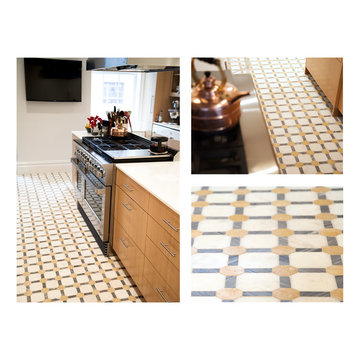
 Complete Tile Collection
Kitchen floor custom Castello pattern mosaic using the following components: Bardiglio honed marble, Sheva gold honed limestone and River Cream honed marble.

 Royal Systems
Fully dressed, wired and labeled Mill Work Rack to house all AV Components in this dedicated Theater Room. Equipment includes AV Processor, 11 Discrete Zone Amps for Digital Dolby Atmos Surround Sound, Sub Amps, Power + Surge Conditioners, 4K Blu-ray , 4K Apple TV, PS4 & Xbox One S.
141