
Search results for "Component component dallas" in Home Design Ideas
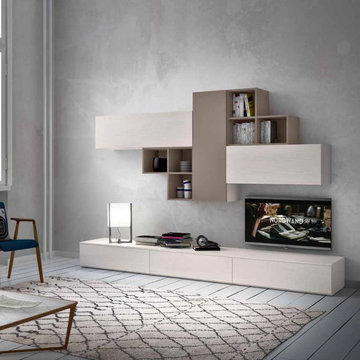
 My Italian Living
The unit is provided an eye-catching and stylish modern design. It is packed with several features including wall-mounted units, base units along with bookcase components.
Available in different colors.
It is of the highest quality.
The unit is available in matt, lacquered, and melamine colors.
It will match well with both modern and classic settings.
Dimension: Length- 270cm Depth- 48.2cm.
The product is available in the market for £ 2,400.00.
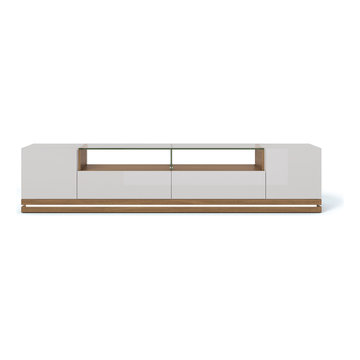
 Manhattan Comfort
The freestanding Vanderbilt TV Stand is an elegant choice for your contemporary space, featuring a beautiful tempered glass stand to fit up to an 80” screen and components. It includes 2 doors, 2 full extension drawers, 2 open shelves, and the option for LED lighting around the stand. In your choice of White Gloss, Maple Cream-Off White, Nut Brown, and Black with Pro Touch. The unique paint is protected by the Microban Antibacterial Protection.


Find the right local pro for your project

 Lambert Home
In this living room, the client wanted to work around her own furniture and just pull it all together for her. We added the drapes, rug, book shelf in the corner, and had the custom component cabinet build under the tv.

 Gus* Modern
 | Bolton Multi-Sectional
The Bolton Multi-Sectional is the most versatile piece of furniture you’ll ever own. With arms that can be easily removed and reattached, and a chaise that can be positioned on either the left or right side, this sectional has 19 possible configurations – enough to suit any room layout you can imagine. It can even be used as two separate components – chaise and apartment-size sofa. The seat and back are integrated into the frame for a streamlined, modern look, and the upholstery has French seams to subtly soften the edges. The base is bench-made, brushed stainless steel. Includes concealed hardware to securely join the sofa and chaise components when the design is configured as a sectional.
Dimensions: W101"xD65"xH28" - SEAT H15"
Available in 2 fabrics

 Ronnette Riley Architect
Small trendy dark wood floor and brown floor kitchen/dining room combo photo in New York with white walls

 Nightingale Co.
Large transitional enclosed carpeted home theater photo in Orange County with beige walls and a projector screen

Sponsored
Columbus, OH
Transforming Spaces in Columbus

Daniel Home
Premier Interior Design Team Transforming Spaces in Franklin Co, Ohio

 Risher Martin
Stunning design by the talented Furman + Keil Architects transformed this 1930’s West Austin cottage into a cozy, ultra modern retreat.
The new design preserved original stone walls and fireplace, seamlessly integrating historic components with modern materials and finishes. The finished product is a unique blend of both old and new, landing it on the 30th Annual AIA Austin Homes Tour.
Photography by Leonid Furmansky

 Foch Family Landscape Architecture
This project focused on rejuvenating the existing outdoor kitchen and cabanas by updating material selection and layout. The addition of a covered outdoor living space improved the usability of the space for entertainment purposes and allowed for a more defined separation between the pool and the house. All components of this project were undertaken in consultation with Forest Ridge Landscaping.
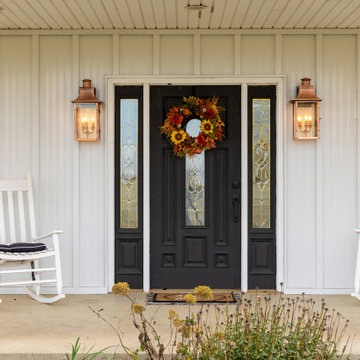
 Buckeye Metal Sales
Meet Aristolath. Revolutionary board and batten for a world of possibilities.
Board and batten is one of the hottest style effects going, from wall accents to entire homesteads. Our innovative approach features a totally independent component design allowing ultimate style exploration and easy panel replacement in the case of damage.


 Opustone
Ravello bench
Opal White wall
Corner bathtub - large modern beige tile and porcelain tile marble floor corner bathtub idea in Miami with raised-panel cabinets, marble countertops and beige walls
Corner bathtub - large modern beige tile and porcelain tile marble floor corner bathtub idea in Miami with raised-panel cabinets, marble countertops and beige walls
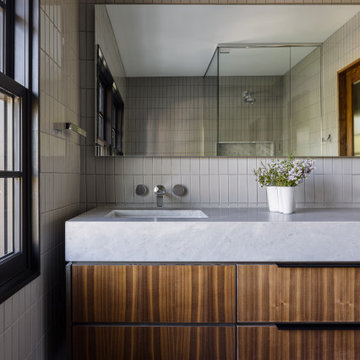
 Hoke Ley
This secondary guest bathroom features a double floating vanity with a 6 inch mitered perola branca quartzite countertop. Faucets Kohler Components, sinks are Kohler Verticyl, and the toilet is Kohler San Souci. Custom, flush panel walnut cabinets provide depth and warmth. Floor to ceiling Fireclay Shetland Wool 2x6 porcelain tile in a stacked grid nod to original Tudor proportions. Mirage Elysian Gris Catalan Italian porcelain floor tile and a large custom backlit mirror add spa-like quality to this generous bathroom.

Sponsored
Columbus, OH
Transforming Spaces in Columbus
Daniel Home
Premier Interior Design Team Transforming Spaces in Franklin Co, Ohio


 Carolyn Reyes
Guest Suite
Design Team: Laura Clayton Baker and Annica Howard
Photo: Carolyn Reyes © 2016 Houzz
Inspiration for a mediterranean bathroom remodel in Los Angeles
Inspiration for a mediterranean bathroom remodel in Los Angeles
 Elements of Design
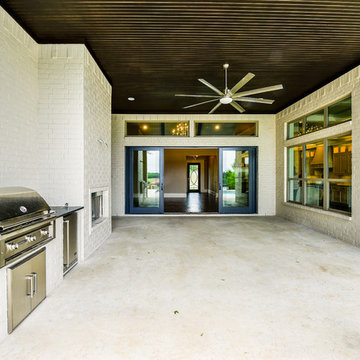
photo taken during final days of construction before audio / video components go in and final clean. clients will love this outdoor living space all year long!

 Scott Byron & Co., Inc.
A series of garden rooms and naturalistic garden components all woven together through the careful use of views, vistas, light and sky, and plant material create a spectacular and unique year-round seasonally undulating artful display.

Sponsored
Columbus, OH
Transforming Spaces in Columbus
Daniel Home
Premier Interior Design Team Transforming Spaces in Franklin Co, Ohio

 Grandin Road
Enjoy new looks for a lifetime with our casual and comfortable, Harlow Slipcover Outdoor Sectional. Create the exact look you want, then change it any time you wish by rearranging the modular pieces or swapping one style of slipcover for another. The lightweight, compact components feature advanced, multi-layer construction that provides maximum comfort with minimum wear. Start planning your new open-air escape—the possibilities are endless.

 Janet Brooks Design
Color, preferably jewel tones, are the favorite design choices of our client, whose home perches on a hillside overlooking the Valley of the Sun. Copper and wood are also prominent components of this contemporary custom home.

 Stacey Kocevar Designs, LLC
This used to be a completely unfinished basement with concrete floors, cinder block walls, and exposed floor joists above. The homeowners wanted to finish the space to include a wet bar, powder room, separate play room for their daughters, bar seating for watching tv and entertaining, as well as a finished living space with a television with hidden surround sound speakers throughout the space. They also requested some unfinished spaces; one for exercise equipment, and one for HVAC, water heater, and extra storage. With those requests in mind, I designed the basement with the above required spaces, while working with the contractor on what components needed to be moved. The homeowner also loved the idea of sliding barn doors, which we were able to use as at the opening to the unfinished storage/HVAC area.
154