
Search results for "Component component dallas" in Home Design Ideas

 Seasons Landscaping
Inspiration for a mid-sized modern partial sun front yard concrete paver formal garden in Orange County.

 Art & Smart Inc
Brightness, youthful sophistication and balance of components are the perfect combination of POLIS, a product of strong topical, designed to correctly interpret the "Kitchen Area".
This project stands out for its absolute and corrected resolution of rational operativity, proposing a new type of frontal in MDF with PVC coating, with velvety matte finish in pleasing colors, with also the exclusive new and innovative ANTI-IMPRINT property.

 Magdalena Keck Interior Design
Photography: Jeff Cate
Living room - contemporary living room idea in New York with a media wall
Living room - contemporary living room idea in New York with a media wall
Find the right local pro for your project


 Feeney Inc.
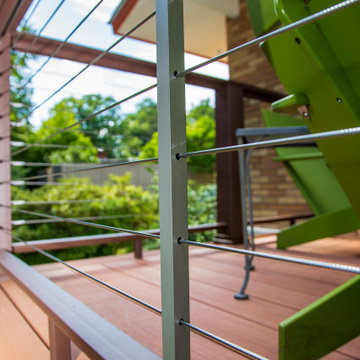
This mid-century home's clean lines and architectural angles are accentuated by the sleek, industrial CableRail system by Feeney. The elegant components of the Feeney rail systems pairs well with the Azek Cypress Decking and allows for maximum viewing of the lush gardens that surround this home.

 Haas Entertainment
This study offers the perfect space for quiet reflection or much-needed distraction. It features an ultra-thin LED TV mounted on a flat wall mount with the components hidden away in a centrally located equipment rack.
 Kohn Woodworking LLC
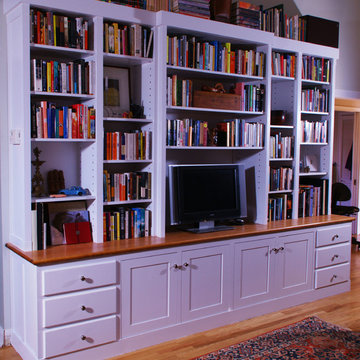
Jonathan Kohn - The bookshelf/ storage/ audio/visual cabinets have through the wall component wiring, the draw boxes are dovetailed on both front and back, the cabinet doors are full tenoned panel construction. The doors have flipper slides.

Sponsored
Columbus, OH
Transforming Spaces in Columbus

Daniel Home
Premier Interior Design Team Transforming Spaces in Franklin Co, Ohio

 Fiore Stone, Inc.
Model: LG133-FWD
Description: Provincial Wall Fountain with Basin
Shown in: Classic Bisque
Size: h53½"w48"d30"
Weight: 783
Components: LG133-T, LG133-PH, LG133-PHP, LG133-B
Notes: Also available with LG133-L (2) Pedestals as model LG133-FWL or with Bavarian Basin (LG139-B) as model LG133-FW

 McKinney Homes LLC
Open concept kitchen - mid-sized traditional l-shaped dark wood floor open concept kitchen idea in Dallas with an undermount sink, furniture-like cabinets, white cabinets, granite countertops, beige backsplash, stone tile backsplash, stainless steel appliances, beige walls and an island

 Foch Family Landscape Architecture
This project focused on rejuvenating the existing outdoor kitchen and cabanas by updating material selection and layout. The addition of a covered outdoor living space improved the usability of the space for entertainment purposes and allowed for a more defined separation between the pool and the house. All components of this project were undertaken in consultation with Forest Ridge Landscaping.

 Pool & Hot Tub Alliance
Pool features an 1144 sq. ft. sun shelf, 3 illuminated laminars, 3 ft water fall, 3 curved benches and more. There is also a separate component at this community we constructed that has a waterfall feature that cascades down into a stream like feature.

 Risher Martin
Stunning design by the talented Furman + Keil Architects transformed this 1930’s West Austin cottage into a cozy, ultra modern retreat.
The new design preserved original stone walls and fireplace, seamlessly integrating historic components with modern materials and finishes. The finished product is a unique blend of both old and new, landing it on the 30th Annual AIA Austin Homes Tour.
Photography by Leonid Furmansky
 YINWAIAU Architect
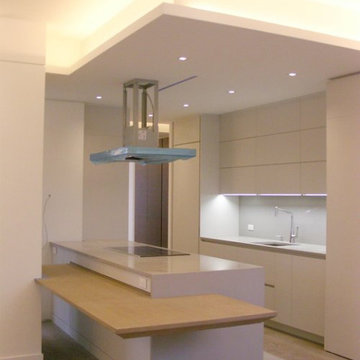
Superbly oriented penthouse apartment with two breathtaking terraces facing Manhattan’s eastern & western skylines.
A language of harmony between subtle detail, luxurious architectural components, and seamless transitions throughout all spaces culminates in this modern, intricate and stunning apartment home.

Sponsored
Columbus, OH
Transforming Spaces in Columbus
Daniel Home
Premier Interior Design Team Transforming Spaces in Franklin Co, Ohio

 JRML Associates, Inc.
This attic game room, designed for children from tween to college features durable materials for rough-play and lazy-lounging. Cabinetry for audiovisual components and storage was recessed into a gable end. An upholstered bench, bean bags, and sofa provide numerous seating choices. Strategically located wainscoting prevents wall damage. Unity and variety are found in the differing shapes, sizes, and colors of the furniture. The walls and flooring provide a neutral color palette that emphasizes the entertainment center.
 Etalon Studio
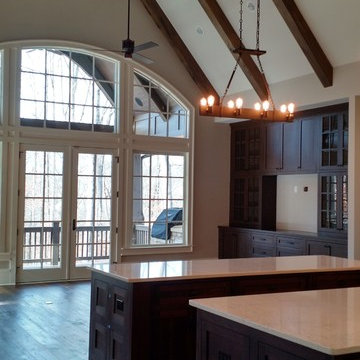
The architectural feature of the vaulted ceiling is emphasized with stained wood beams and carefully curated lighting. A custom built-in was designed to house electronic components while complimenting the style of the space. Images by JH Hunley

 Voorhees Design Chatsworth
This is a TV stand that was built to match the cherry woodwork throughout the house. It has smoked glass to hide the electronic components.
Mid-sized elegant living room photo in Los Angeles
Mid-sized elegant living room photo in Los Angeles
 Risher Martin
Stunning design by the talented Furman + Keil Architects transformed this 1930’s West Austin cottage into a cozy, ultra modern retreat.
The new design preserved original stone walls and fireplace, seamlessly integrating historic components with modern materials and finishes. The finished product is a unique blend of both old and new, landing it on the 30th Annual AIA Austin Homes Tour.
Photography by Leonid Furmansky

Sponsored
Columbus, OH
Transforming Spaces in Columbus
Daniel Home
Premier Interior Design Team Transforming Spaces in Franklin Co, Ohio


 dRemodeling Design-Build
A key component in the material/color palette of the bathroom the bathrooms large and lush angled skylight cascades abundant amount of cool ambient light into the space.

 Nystrom Design
Balancing modern architectural elements with traditional Edwardian features was a key component of the complete renovation of this San Francisco residence. All new finishes were selected to brighten and enliven the spaces, and the home was filled with a mix of furnishings that convey a modern twist on traditional elements. The re-imagined layout of the home supports activities that range from a cozy family game night to al fresco entertaining.
Architect: AT6 Architecture
Builder: Citidev
Photographer: Ken Gutmaker Photography
155