
Search results for "Component component dallas" in Home Design Ideas

 Jay Paul Associates
This home was originally built in the 1700s and was the Post Office for most of Nassau County but is now a private residence. We were brought in to completely renovate it to make it suitable for 21st century living while honoring the original integrity of the home. Some of the most interesting components were transforming the 'ice house' into a state-of-the-art office for the owner and providing a modern feel to the kitchen including granite countertops and steel appliances.
 Colby Ashline
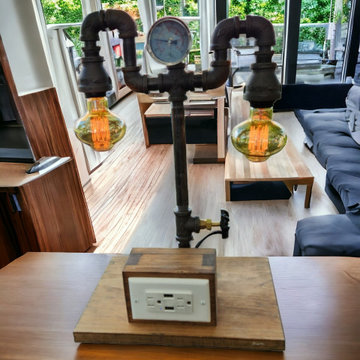
2bulb Industrial pipe desk lamp with 2 bulb cages and 2 light bulbs. Can be painted color of choice and hard wired or corded. Working temperature gauge and a valve on/off switch. UL listed electrical components

 Small Carpenters At Large, Inc.
Bedroom - contemporary guest bedroom idea in Atlanta with white walls
Find the right local pro for your project

 Randolph Design + Build
Overview from back of property
Inspiration for a huge contemporary gray one-story brick exterior home remodel in Oklahoma City
Inspiration for a huge contemporary gray one-story brick exterior home remodel in Oklahoma City

 Architect Heather Johnston
CASA 1O
Contemporary on a Mid-century Scaffold.
Largely unmodified since its design by Russell Forester and construction in 1957, the structure housed the original family until 2013. An intimate 1,910 square foot space, the house acquired a separate 600 square foot cottage in the 70’s designed by another architect. New owners purchased the house with the idea of keeping the original architect’s intent intact – the simple accommodation of everyday life with a focus on outdoor living only possible in Southern California. At the same time the house needed insulation, new electrical, plumbing, siding – everything but new studs and foundations.
A single roof beam travels south from the north fireplace wall all the way to the bedrooms in the back. Functions occur to either side, with private access to exterior courtyards. How do we accentuate the uncomplicated while enhancing the qualities of the chosen materials? Contemporary applied to a mid-century scaffold.
We focused on reduction, a few things performing many tasks. Each component, material or color performs more than one duty.
Lighting is paramount, enhancing the design’s procession from front to back, north to south, public to private. Strip LED’s reinforce the beam’s linear presence and spot LED’s make punctuation points of the roof purlins. Hidden up and down-lights in the cabinets and elsewhere provide the rooms with a quiet glow.
Exterior grass plantings give the only vertical dimension to the design, waving as the breeze moves them. All else is horizontal: caramelized bamboo siding, porcelain tile, roof line and ocean horizon.
Architect: Heather Johnston Architect
Landscaping: HJA
Photography: Brady Architectural Photography
 Bassline design Inc.
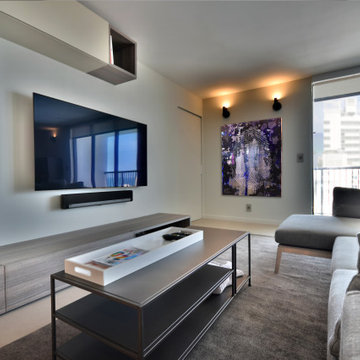
Living Area with open Kitchen. Full Custom Kitchen cabinetry designed to blend with wall unit cabinetry components. Art By Karim Ghidinelli
Mid-sized trendy open concept porcelain tile and gray floor living room photo in Miami with a wall-mounted tv
Mid-sized trendy open concept porcelain tile and gray floor living room photo in Miami with a wall-mounted tv

 Cultured Stone®
Our Pro-Fit® products offer a practical way to achieve a tailored ledgestone look with smallscale, low relief stones. It’s quick and easy to install because it isn’t applied one stone at a time. Instead, the primary building blocks are groups of small stones meticulously bundled together to form modular components of equal height.
Stone: Pro-Fit Modera - Vellum
https://www.culturedstone.com/products/pro-fit-modera-ledgestone/cs-pm-vellum

Sponsored
Columbus, OH
Transforming Spaces in Columbus

Daniel Home
Premier Interior Design Team Transforming Spaces in Franklin Co, Ohio

Inspiration for a mid-sized transitional backyard concrete paver and rectangular lap pool remodel in Dallas

 Stonecreek Building Company, Inc.
Timmerman Photography
This is a home we initially built in 1995 and after it sold in 2014 we were commissioned to come back and remodel the interior of the home.
We worked with internationally renowned architect Will Bruder on the initial design on the home. The goal of home was to build a modern hillside home which made the most of the vista upon which it sat. A few ways we were able to achieve this were the unique, floor-to-ceiling glass windows on the side of the property overlooking Scottsdale, a private courtyard off the master bedroom and bathroom, and a custom commissioned sculpture Mayme Kratz.
Stonecreek's particular role in the project were to work alongside both the clients and the architect to make sure we were able to perfectly execute on the vision and design of the project. A very unique component of this house is how truly custom every feature is, all the way from the window systems and the bathtubs all the way down to the door handles and other features.

 Stone Outdoor Kitchens
Outdoor Kitchen in Old Memorial, Tampa, FL. Features Ocean Mist granite level 4, Bull components and fridge, Weber grill, sink with faucet and Golden Honey Natural Stacked Stone siding with a mix of glass/metal/stone mosaic on the bar side.
 Cultured Stone®
Pro-Fit® Ledgestone small-scale, low-relief stones are meticulously bundled together to form modular components of equal heights.
Stone: Pro-Fit Ledgestone - Autumn
https://www.culturedstone.com/products/pro-fit-ledgestone/cs-pf-autumn


 Opustone
Ivory Pearl travertine
Inspiration for a mid-sized rustic open concept marble floor living room remodel in Miami with beige walls and a media wall
Inspiration for a mid-sized rustic open concept marble floor living room remodel in Miami with beige walls and a media wall

Sponsored
Columbus, OH
Transforming Spaces in Columbus
Daniel Home
Premier Interior Design Team Transforming Spaces in Franklin Co, Ohio

 MYKA Interior Design Group
Fireplace Built-ins add storage and style to this Contemporary California Craftsman home by the beach. The owners wanted a wine refrigerator and drawer storage for beverages on the right and component A/V storage on the left. The space is warm and inviting and solves the storage needs perfectly.
Kathy Galipeau

 missyslair
This living room was gutted in a 1916 house. We installed a new gas fireplace, with hidden tv components compartments and dvd storage to the side of the fireplace. The floors are Pergo Highland hickory.
 Allbright Window Fashions & Flooring
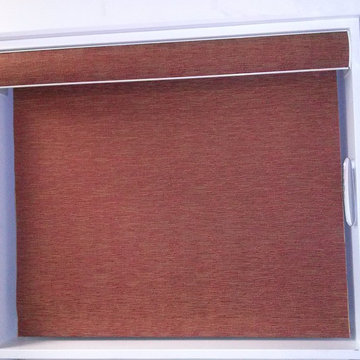
This "Soft" Roller Shade adds the elegance of drapery fabrics with the simple style of the classic roller shade. Driven by Somfy motorization, this sample shade is topped with a fabric wrapped aluminum cassette to hide the working components.

 Lambert Home
In this living room, the client wanted to work around her own furniture and just pull it all together for her. We added the drapes, rug, book shelf in the corner, and had the custom component cabinet build under the tv.

Sponsored
Columbus, OH
Transforming Spaces in Columbus
Daniel Home
Premier Interior Design Team Transforming Spaces in Franklin Co, Ohio
 Lambert Home
In this living room, the client wanted to work around her own furniture and just pull it all together for her. We added the drapes, rug, book shelf in the corner, and had the custom component cabinet build under the tv.
 User
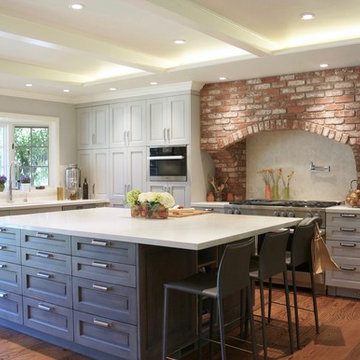
"A very high-end project, they wanted the best of the best. They wanted each component to be the best. They are French so they like European elements. They wanted French doors for the refrigerator which Sub-Zero offers." - Lexie Saine
 Mongrel Design
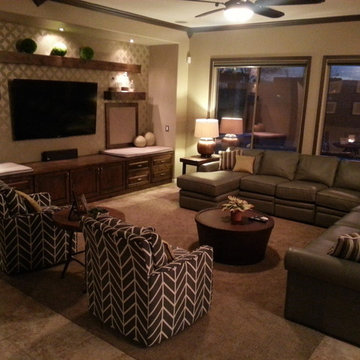
This contemporary family room is grounded by the custom entertainment wall that was built into a blank builders niche. The drawers and doors offer storage for components and the beamed shelves are a simple way to display decorative items. The stenciled wall offers a slight sheen in a contemporary pattern that offers another texture to add interest to the space.
157