
Search results for "Component component dallas" in Home Design Ideas

 Smart Wired House Canada
Whether you' re after something high-powered like this media space, or a more basic setup , there's plenty of variety when it comes to selecting technology for your home. The owner of this family room went with a Samsung 70'' LED TV, Sonance speakers, and a URC remote control, among a host of other components. Everything can be controlled conveniently from a wireless iPad.

 Sarah Blank Design Studio
It is a room with an education from the past, and the components for the future. A blending of old and new, a contemporary ambiance with warmth and elegance.
Photography by Stacy Bass
 User
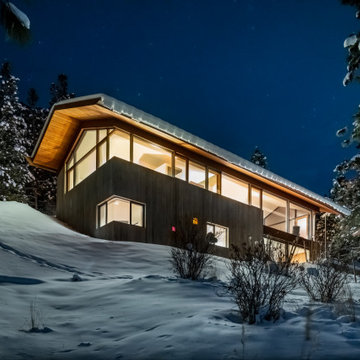
Heavy emphasis was placed on component selection for this project during the preplanning stage. Products and components were evaluated and selected for their performance and long term durability. Plans were drawn using passive house principles – showing a continuous insulation layer with appropriate thicknesses for the Montana climate around the entire conditioned space to minimize heat loss during winters and heat gain during summers. Overhangs and other shading devices allow the low winter sun into the building and keep the high summer sun out.
Gabe Border Photography
Find the right local pro for your project
 Wellington's Leather Furniture
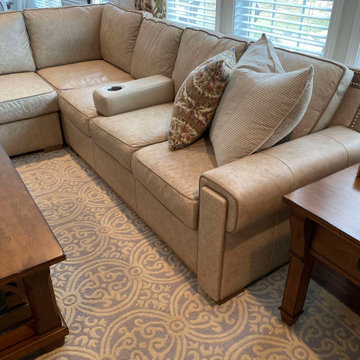
The removable cup holders are a great feature that can be added to any sofa or sectional for a modest price.
Inspiration for a mid-sized transitional home design remodel in Charlotte
Inspiration for a mid-sized transitional home design remodel in Charlotte

 Fiorella Design, LLC
Inspiration for a mid-sized transitional master subway tile marble floor freestanding bathtub remodel in San Francisco with an undermount sink, flat-panel cabinets, gray cabinets, marble countertops, a one-piece toilet and green walls

 Karen Kettler Design
Example of a beach style white tile tub/shower combo design in Charlotte with recessed-panel cabinets, gray cabinets, a two-piece toilet and multicolored walls
 Pro Building Designer
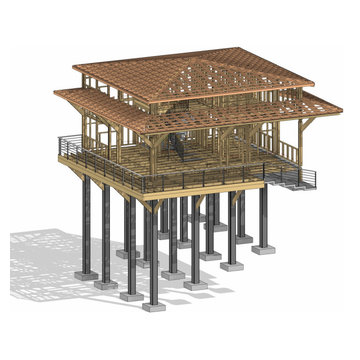
Structural framing view of the elevated coastal home, revealing the engineered timber frame atop reinforced concrete piers. The hip roof truss system is fully modeled for accuracy, ensuring precise fabrication and assembly. This stage highlights the integration of architectural design with structural detailing, demonstrating how the BIM process captures every component from deck framing to roof structure for a build-ready solution.

Sponsored
Columbus, OH
Transforming Spaces in Columbus

Daniel Home
Premier Interior Design Team Transforming Spaces in Franklin Co, Ohio
 True Carpentry and Cabinetry
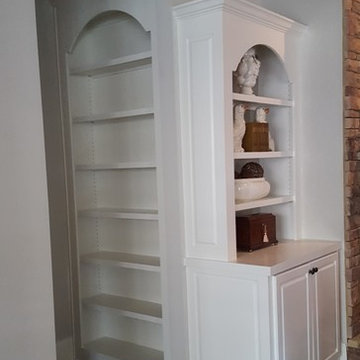
This is a set of bookcases, one with a desk, to match the style of fireplace built-ins I made for this customer a year ago. Main style components are the tall notched arch, and the wide plain stiles. There are two built-ins represented. One, with the desk, is in the study/tv room. Another is in a little hallway/alcove off the master bedroom.
 User
This oversized version of the Standard Audio Credenza is in cherry veneer. The client required two rows of vinyl record storage, to hold over 500 LP's.
Photography by Mark Dawursk

 Anna Addison Photography
Photo: Anna Addison Photography © 2013 Houzz
Outdoor patio shower - rustic outdoor patio shower idea in New Orleans
Outdoor patio shower - rustic outdoor patio shower idea in New Orleans

 Through The Garden, Inc.
View from the living room. Large waterfall provide dramatic backdrop for the koi pond. Large rocks positioned to create appearance of a rock outcrop.
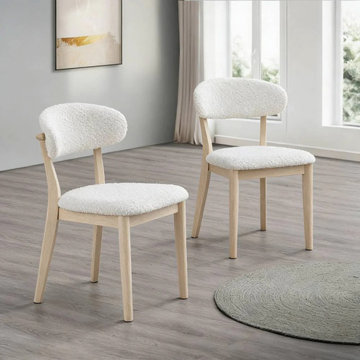
 Actu Furniture
ACTU 805 upholstered dining chairs in White Wash, shown in a room setting. The linked product includes two chairs with solid wood frames and upholstered seats; seat components include MDF, foam and fabric. White Wash: A soft white finish with visible wood grain—not a flat, solid white. Tables and decorative accessories shown are not included. Check current availability and delivery details on the product page before ordering.

 FHL (Fair Haven Landscaping)
A customer asked us to remake her old pond. The waterfall used to start up by the deck and was made of rocks held together with concrete that had broken. We reused most of her components and installed a biofalls system, being careful not to disturb the existing cat tails in the hopes that her frogs will still be back this spring!

Sponsored
Columbus, OH
Transforming Spaces in Columbus
Daniel Home
Premier Interior Design Team Transforming Spaces in Franklin Co, Ohio
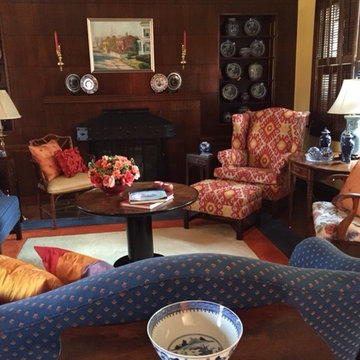
 K'lissa Garrett
Reupholstery project for client's wing chair in the living room. We chose a fun red and yellow large Ikat pattern. Now blends beautifully with the other components in the room!
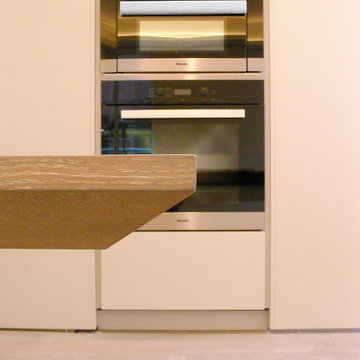
 YINWAIAU Architect
Superbly oriented penthouse apartment with two breathtaking terraces facing Manhattan’s eastern & western skylines.
A language of harmony between subtle detail, luxurious architectural components, and seamless transitions throughout all spaces culminates in this modern, intricate and stunning apartment home.

 Lambert Home
In this living room, the client wanted to work around her own furniture and just pull it all together for her. We added the drapes, rug, book shelf in the corner, and had the custom component cabinet build under the tv.
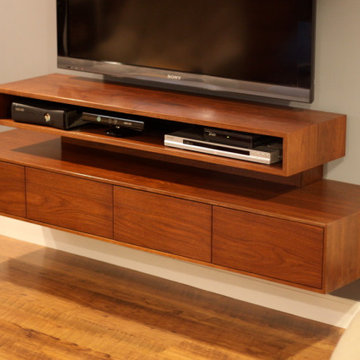
 Paul Vandeborne
Suspended entertainment unit in solid stained walnut with solid wood drawers on soft closing slides. Mid section with removable front panel for accessing concealed component wiring.

Sponsored
Columbus, OH
Transforming Spaces in Columbus
Daniel Home
Premier Interior Design Team Transforming Spaces in Franklin Co, Ohio
 Lambert Home
In this living room, the client wanted to work around her own furniture and just pull it all together for her. We added the drapes, rug, book shelf in the corner, and had the custom component cabinet build under the tv.
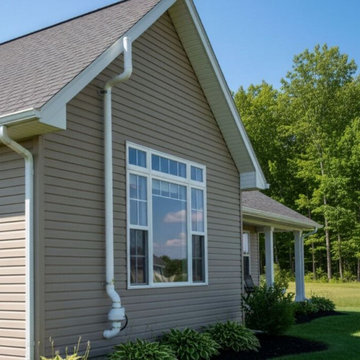
 Louisville KY Radon Mitigation
This project demonstrates a clean and professional exterior radon mitigation installation. The system is designed with a sleek, vertical exhaust stack that follows the home's architectural lines, ensuring soil gases are safely vented above the roofline. By utilizing high-quality, weather-resistant components and precise mounting, we provide a durable solution that protects indoor air quality without compromising the property's curb appeal.

 Harvest Custom Wine Cellars And Saunas
The elegant door installed in this home wine cellar is an arched door with wood, wrought iron, and glass. We insulated and equipped it with sealing components.
Learn more about the whole project: https://harvestwinecellarsandsaunas.com/wine-cellar-tours-walkthroughs/contemporary-home-wine-cellar-tour-walkthrough/
Harvest Custom Wine Cellars and Saunas
1509 Palmyra Ave
Richmond, VA 23227
(804) 467-5816
Take a video tour of this project: https://www.youtube.com/watch?v=gLwiLS5j-Us
159