
Search results for "Component component dallas" in Home Design Ideas

 CO Architectural Designer
Modern and earth-friendly elements are paired with industrial inspired components, such as concrete and steel, yet maintaining a streamline look.
Inspiration for a contemporary two-story house exterior remodel in Boston with a shed roof and a metal roof
Inspiration for a contemporary two-story house exterior remodel in Boston with a shed roof and a metal roof
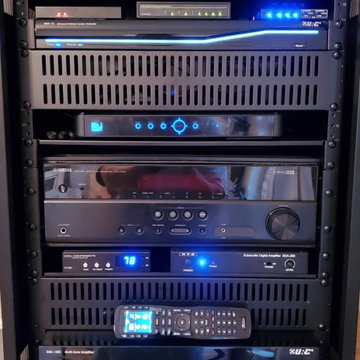
 IdeaVast Technologies
This was a takeover project which had several components crammed into a cabinet with a rat's nest of cables, and nothing worked properly. In a day, we were able to rip out the old system, cleanup all the wiring, install an organized rack with cooling, and upgrade to a smart URC Total Control distributed music and universal remote system.
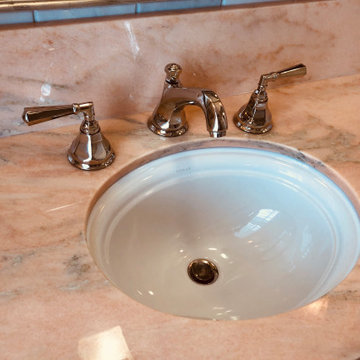
 Home Restoration Services, Inc.
This high-end primary bath remodel incorporated rare pink marble into all aspects of the project. Fixture locations did not change in the design, exterior walls were insulated. Basic architectural components like the shower arch were retained in this superb design by Liz Schupanitz with masterful tile installation by Hohn & Hohn. Cabinets by Frost Cabinets. Photos by Andrea Rugg and Greg Schmidt.
Find the right local pro for your project

 Yestadt Architecture & Design
The 1st floor open plan creates an expansive space that includes the kitchen, informal dining, living room and dining room using the main stair and high ceilings to articulate individual spaces. New window and glass door locations visually connect the inside with outside components including the pool and new landscaping features.
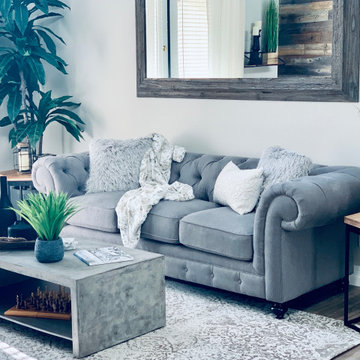
 LB Cozy Casual Interiors
This formal family room was transformed into a cozy, casual space where the family can gather to enjoy each other's company for hours and hours. Our company specializes in creating reclaimed wood walls that bring out the colors in of the room's other components and decor.
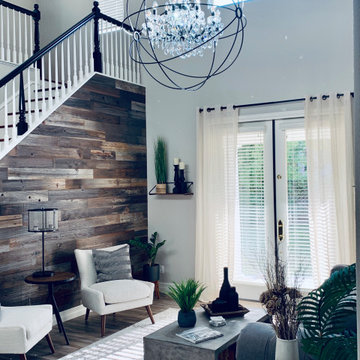 LB Cozy Casual Interiors
This formal family room was transformed into a cozy, casual space where the family can gather to enjoy each other's company for hours and hours. Our company specializes in creating reclaimed wood walls that bring out the colors in of the room's other components and decor.

 Revive Remodeling LLC
The 5’x5’ shower was stripped to the studs which allowed for all the new plumbing components including body sprays, 2 shower heads, and a rain head all enclosed (including the ceiling) in a gorgeous 12”x24” Quest matte tile that replicates a marble look. To make the 36” wide soap niche completely unique, an Arabesque Beveled Mosaic in a grey color lines the backside of it.

Sponsored
Columbus, OH
Transforming Spaces in Columbus

Daniel Home
Premier Interior Design Team Transforming Spaces in Franklin Co, Ohio

 Stone Outdoor Kitchens
Beautifull Stone Outdoor Kitchen in the Wesley Chapel area featuring Firemagic Bran components Aurora grill, Power Burner, and premium Fridge. The siding were made with natural stone California Gold color and Italian solid granite counter top "Calico" level 2. It also features a natural stone, metal and glass mosaic as a backsplash.
 True Carpentry and Cabinetry
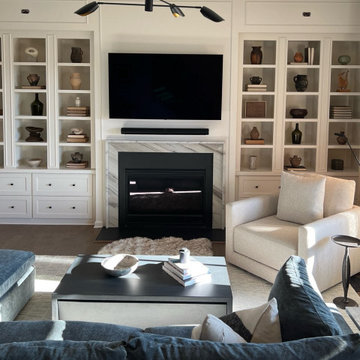
Designed by LK Curations and built and installed for their client by me. Includes subtle trim boxes on the wide middle stiles, over the top, and around the tv. There will be light fixtures where you see the open junction boxes. Shaker style drawer fronts. One of the drawers was designed to hold, and provide easy access to, components connected to the tv through a wiring channel from behind the tv.

 Nystrom Design
Balancing modern architectural elements with traditional Edwardian features was a key component of the complete renovation of this San Francisco residence. All new finishes were selected to brighten and enliven the spaces, and the home was filled with a mix of furnishings that convey a modern twist on traditional elements. The re-imagined layout of the home supports activities that range from a cozy family game night to al fresco entertaining.
Architect: AT6 Architecture
Builder: Citidev
Photographer: Ken Gutmaker Photography

 Sunset Construction & Design
Sunset Construction and Design specializes in creating residential patio retreats, outdoor kitchens with fireplaces and luxurious outdoor living rooms. Our design-build service can turn an ordinary back yard into a natural extension of your home giving you a whole new dimension for entertaining or simply unwinding at the end of the day.
Today, almost any activity you enjoy inside your home you can bring to the outside. Depending on your budget, your outdoor room can be simple, with a stamped concrete patio, a grill and a table for dining, or more elaborate with a fully functional outdoor kitchen complete with concrete countertops for preparing and serving food, a sink and a refrigerator. You can take the concept even further by adding such amenities as a concrete pizza oven, a fireplace or fire-pit, a concrete bar-top for serving cocktails, an architectural concrete fountain, landscape lighting and concrete statuary.
Cooking
Something to cook with, such as a barbecue grill or wood-fired pizza oven, and countertops for food preparation and serving are key elements in a well-designed outdoor kitchen. Concrete countertops offer the advantages of weather resistance and versatility, since they can be formed into any shape you desire to suit the space. A coat of sealer will simplify cleanup by protecting your countertop from stains. Other amenities, such as concrete bar-tops and outdoor sinks with plumbing, can expand your entertainment options.
Hearth
Wood-burning or gas fireplaces, fire pits, chimineas and portable patio heaters extend the enjoyment of outdoor living well into the evening while creating a cozy conversation area for people to gather around.
If you’re interested in converting a boring back yard or starting from scratch in a new home, look us up! A great patio and outdoor living area can easily be yours.
Greg, Sunset Construction & Design in Fresno, CA.
 Kingston
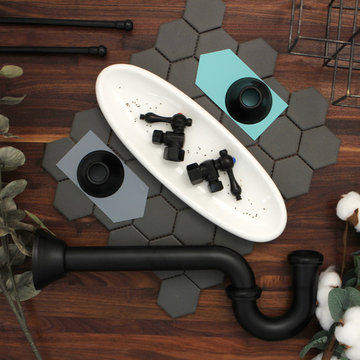
This lavatory/kitchen supply combo features all the necessary components to drain the flow of waste water efficiently.
SKU:CC43100LKB30
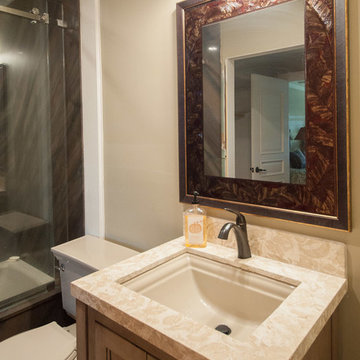
Elegant bathroom photo in Los Angeles
Elegant bathroom photo in Los Angeles


Sponsored
Columbus, OH
Transforming Spaces in Columbus
Daniel Home
Premier Interior Design Team Transforming Spaces in Franklin Co, Ohio

 Happ's Kitchen & Bath
Open, spacious layout flows through this family home, designed with separate working spaces for every need and room for guests to watch! Custom details throughout enhance each component from cabinets, glass shelving, and window framing to flooring texture. This project fits seamlessly into the family's lifestyle. That is the mark of a great design perfectly, professionally brought to life.

 Andonian Rugs Sales & Service
Photo by Inua Blevins.
Award-winning project in the "Most Innovative Design Component" at the 2017 Northwest Design Awards at the Seattle Design Center for the spectacular flooring installation. Machine-woven, wool rugs at entry, under table, on stairway and landing. Rug on each stair was individually cut to accommodate the curved stairway.

 Paula McDonald Design Build & Interiors
Throughout the apartment we installed built-in closet and storage shelving, which is a key component to great NYC small space living.
Inspiration for a small contemporary gender-neutral medium tone wood floor reach-in closet remodel in New York with white cabinets
Inspiration for a small contemporary gender-neutral medium tone wood floor reach-in closet remodel in New York with white cabinets

 EDC INTERIORS INC
Photo by Erika Cooper. We decided to make this custom built-in clean, simply, and symmetrical. The driftwood sculpture and shell accessories tie in with the seaside theme of the condo and the television is non-obtrusive. The built-in offers plenty of storage for AV components, books, and whatever else the clients want to stow away.

Sponsored
Columbus, OH
Transforming Spaces in Columbus
Daniel Home
Premier Interior Design Team Transforming Spaces in Franklin Co, Ohio

 Rendon Remodeling & Design, LLC
Luxury bathroom design blends traditional elements with modern components to create an updated spa-like feel. The dark stain of the vanity offers a balanced contrast to the neutral colors in the quartz countertop, sliced pebble shower floor tile, field floor tile, and porcelain shower wall/wainscot tile. The shutter vanity doors combined with slab-style drawers create a balanced design style while providing ease and function. A free-standing soaking tub, with chrome stand alone tub filler, and chrome handheld shower head & shower components add modern elements to a space designed for function and relaxation.
Robert Mehaut Photography
https://www.rmp-image.com/
 LB Cozy Casual Interiors
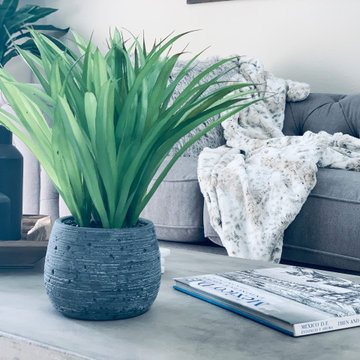
This formal family room was transformed into a cozy, casual space where the family can gather to enjoy each other's company for hours and hours. Our company specializes in creating reclaimed wood walls that bring out the colors in of the room's other components and decor.

 Closets Las Vegas
Take your pantry to the height of organization with freedomRail adjustable products from Closets Las Vegas. Shown here in Chocolate Pear with a variety of components - including shelves, drawer units, Reveal baskets and hanging racks, jar/condiment shelves and more.
198