
Search results for "Component component dallas" in Home Design Ideas

 Shiffler Builders Inc
Beautiful backyard gazebo retreat. Elevated deck walkway bridges the second floor's walkout balcony of the house to the gazebos overhead "lookout" deck platform. Screened panel walls of the gazebo provide an open air feel to the space, allowing maximum view to the wildlife and woods surrounding the property. Primary building components were treated lumber. Finished off by hardscaping and landscaping that guides you to its outdoor retreat.

 The Humble Abode-Home Staging & Interior Redesign
John Smoak with Carolina One
Budget friendly-Simply staged kitchen utilizing the key components of staging to beautifully present this room.
Kitchen - contemporary kitchen idea in Charleston
Kitchen - contemporary kitchen idea in Charleston

 Stone Outdoor Kitchens
Beautifull Stone Outdoor Kitchen in the Wesley Chapel area featuring Firemagic Bran components Aurora grill, Power Burner, and premium Fridge. The siding were made with natural stone California Gold color and Italian solid granite counter top "Calico" level 2. It also features a natural stone, metal and glass mosaic as a backsplash.
Find the right local pro for your project

 CoverMyPatio.com
The Arcadia Louvered Roof enhances the beauty of any style home and provides the flexibility of having an open roof when the weather is good or a solid roof to keep the rain off your patio when the weather turns bad.
Eco-friendly Construction
The Arcadia system is made up of recycled aluminum making it an extremely Green product. It is also eco-friendly, helping consumers save on passive solar heating and cooling.
We Think Green
Arcadia is proud to continue the company's tradition with its approach to Environmental Innovation. From the choice of lightweight materials and lean production methods to the efficiency of its drive system and designs, Arcadia is committed to operating as a more sustainable business and reducing its overall environmental impact.
High-quality Building Materials
Each Arcadia system is a work of art, constructed with care and attention to every little detail.
Our system is powered coated, extruded aluminum with stainless steel components giving us the most durable louvered roof on the market today. From our superior drive system, which is UL & CE certified, down to the stainless steel tex screws that secures the system together. Nothing but the best!
Our low-maintenance components eliminate painting, staining, and waterproofing of traditional shading structures. Using powder-coated aluminum construction prevents warping, cracking, and corrosion.
Photographed by: Roger Chafin

 Spaceform Design Build Interiors
Living room - mid-sized transitional enclosed medium tone wood floor living room idea in New York with gray walls, no fireplace and a media wall

 Boyce Design + Build
This sophisticated master bedroom’s soothing color scheme and furnishings create a peaceful oasis while a “hidden” door adds a fun component to the room.
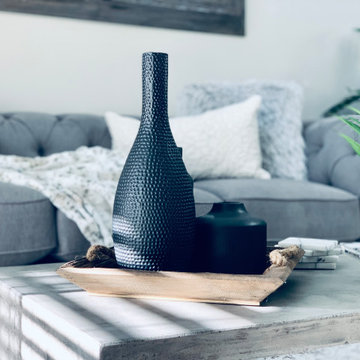
 LB Cozy Casual Interiors
This formal family room was transformed into a cozy, casual space where the family can gather to enjoy each other's company for hours and hours. Our company specializes in creating reclaimed wood walls that bring out the colors in of the room's other components and decor.

Sponsored
Columbus, OH
Transforming Spaces in Columbus

Daniel Home
Premier Interior Design Team Transforming Spaces in Franklin Co, Ohio
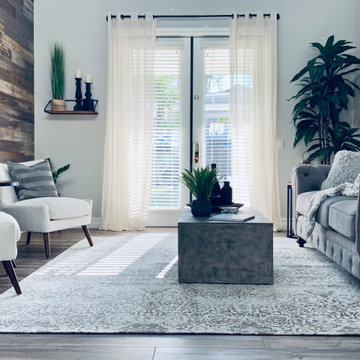 LB Cozy Casual Interiors
This formal family room was transformed into a cozy, casual space where the family can gather to enjoy each other's company for hours and hours. Our company specializes in creating reclaimed wood walls that bring out the colors in of the room's other components and decor.
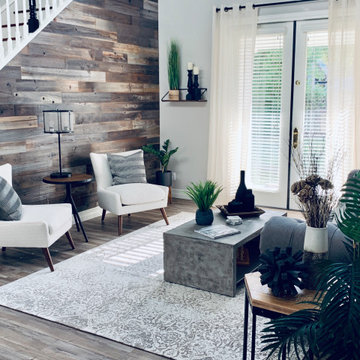 LB Cozy Casual Interiors
This formal family room was transformed into a cozy, casual space where the family can gather to enjoy each other's company for hours and hours. Our company specializes in creating reclaimed wood walls that bring out the colors in of the room's other components and decor.

 Heacock builders inc.
exterior mudroom and garage addition designed to fit in with the existing house. Extra care was taken into the detail and trim to allow all the components to fit seamlessly together
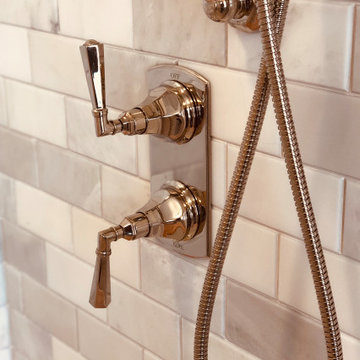
 Home Restoration Services, Inc.
This high-end primary bath remodel incorporated rare pink marble into all aspects of the project. Fixture locations did not change in the design, exterior walls were insulated. Basic architectural components like the shower arch were retained in this superb design by Liz Schupanitz with masterful tile installation by Hohn & Hohn. Cabinets by Frost Cabinets. Photos by Andrea Rugg and Greg Schmidt.

 Banner's Cabinets
This contemporary kitchen has a natural finish that accentuates the horizontal grain alignment of the olive/ash veneer across the kitchen. It features flat panel doors and drawer faces and several radius components at the island, the hood, and the peninsula with a bar wall. The entire kitchen has LED toe space lighting for added flare.

 User
This handsome walk-in closet was executed in a maple finish to compliment the distinctive hardwood floors. Note how the Windsor crown molding unifies the project's components.

Sponsored
Columbus, OH
Transforming Spaces in Columbus
Daniel Home
Premier Interior Design Team Transforming Spaces in Franklin Co, Ohio
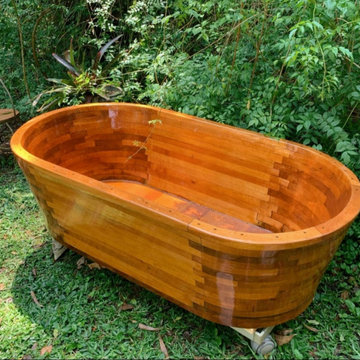
 Ofurozen
A premium model from the factory, designed for those seeking exclusivity and sophistication. Crafted from brazilian pink cedar, all components are handmade using highly specialized techniques.
This model is ideal for indoor use and can be used with hot or cold water, functioning like a regular bathtub.
Price: USD 15,000
Manufacturing time: approximately 3 months, ensuring maximum attention to detail.

 Bears Wanted Kustom LLC
Inspiration for a large contemporary formal and open concept medium tone wood floor and gray floor living room remodel with gray walls, no fireplace and no tv
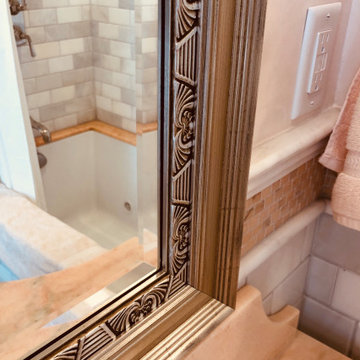 Home Restoration Services, Inc.
This high-end primary bath remodel incorporated rare pink marble into all aspects of the project. Fixture locations did not change in the design, exterior walls were insulated. Basic architectural components like the shower arch were retained in this superb design by Liz Schupanitz with masterful tile installation by Hohn & Hohn. Cabinets by Frost Cabinets. Photos by Andrea Rugg and Greg Schmidt.
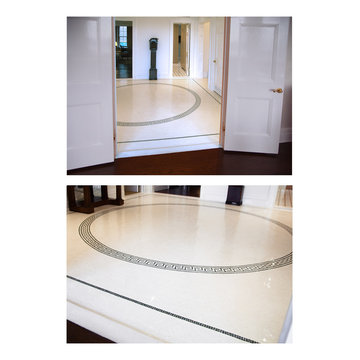
 Complete Tile Collection
Foyer custom made floor mosaic 3/8 x 3/8 hand clipped field and Greek Key mosaic border using the following components: Field Mosaic using Crema Macon polished limestone & Border mosaic using Mons Green polished marble.

Sponsored
Columbus, OH
Transforming Spaces in Columbus
Daniel Home
Premier Interior Design Team Transforming Spaces in Franklin Co, Ohio

 Electronic Lifestyle Associates (ela)
Mid-sized trendy gender-neutral carpeted walk-in closet photo in Chicago with open cabinets and white cabinets

 Closets Las Vegas
Take your pantry to the height of organization with freedomRail adjustable products from Closets Las Vegas. Shown here in Chocolate Pear with a variety of components - including shelves, drawer units, Reveal baskets and hanging racks, jar/condiment shelves and more.
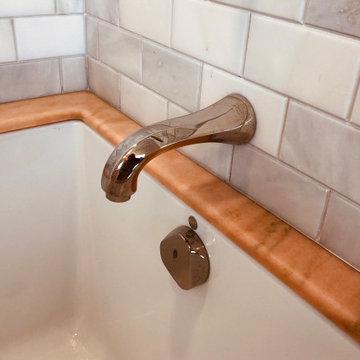 Home Restoration Services, Inc.
This high-end primary bath remodel incorporated rare pink marble into all aspects of the project. Fixture locations did not change in the design, exterior walls were insulated. Basic architectural components like the shower arch were retained in this superb design by Liz Schupanitz with masterful tile installation by Hohn & Hohn. Cabinets by Frost Cabinets. Photos by Andrea Rugg and Greg Schmidt.
196