
Search results for "Component component dallas" in Home Design Ideas
 Fairfax Design Solutions
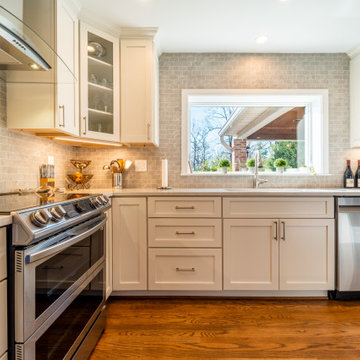
This wonderful transitional style kitchen in Fairfax, VA was previously a very cramped and dark 1958 style kitchen. After removing a couple of walls and demolishing all prior components, we were able to breathe new life into the kitchen.
 Mike Downs Fencing
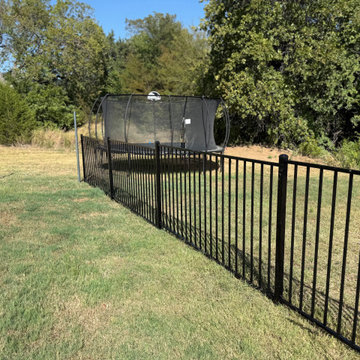
This durable outdoor space features a modern black ornamental iron fence with galvanized steel components bolted securely to posts for a maintenance-free design. The sleek metal lines contrast against the green lawn and lush trees, creating a secure boundary for a backyard play area.
 DTV INSTALLATIONS LLC
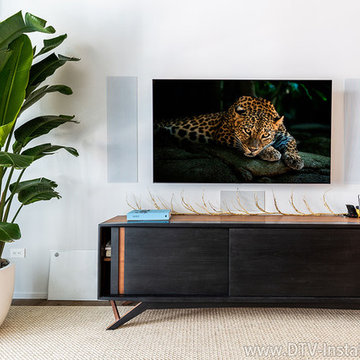
Using so many wireless components requires flawless whole-home connectivity, so we installed a new Luxul XAP-1510 Dual-Band Wireless Access Point and a Luxul XWR-3100 Dual-Band Router. This high-power system provides completely reliable data transfer up to 1900Mbps, allowing the speakers to function glitch-free.
Find the right local pro for your project
 Zannino Designs
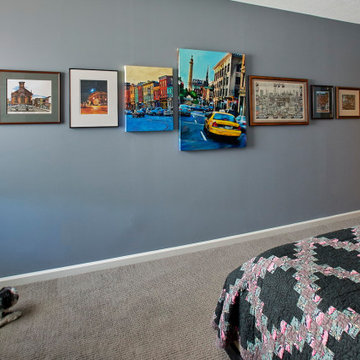
A devoted patron of local artists, the client has a collection of “Maryland Themed” art by McClintock, Dick Brown, Nancy Fine, and Debbie Lynn Zwiebach. Art placement and composition on the wall are an important part of the overall room design. I especially enjoy this component of a job, when I can create a more unusual type of installation. In this case, we decided to place all of the "Baltimore Themed" art across from the bed.
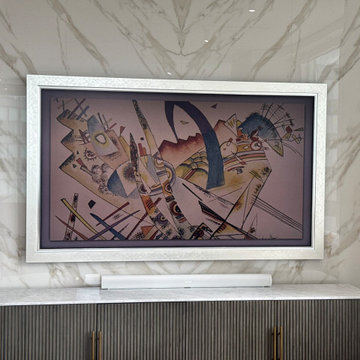
 Smarthome & Theater Systems
This setup features an ultra-slim 85" frame-style TV mounted cleanly on the wall, paired with a premium soundbar and compact subwoofer for immersive, room-filling audio. A media streaming device provides seamless access to high-resolution content, while a mesh Wi-Fi system ensures fast, reliable connectivity throughout the apartment. All components are installed with a focus on discreet integration and modern design.
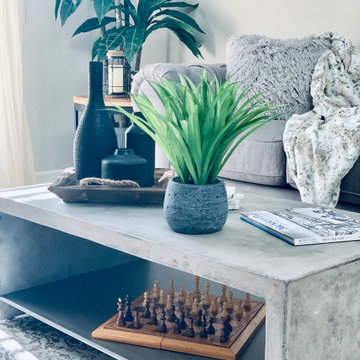
 LB Cozy Casual Interiors
This formal family room was transformed into a cozy, casual space where the family can gather to enjoy each other's company for hours and hours. Our company specializes in creating reclaimed wood walls that bring out the colors in of the room's other components and decor.
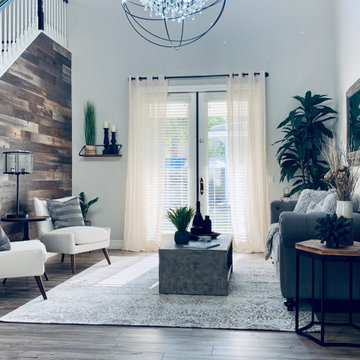 LB Cozy Casual Interiors
This formal family room was transformed into a cozy, casual space where the family can gather to enjoy each other's company for hours and hours. Our company specializes in creating reclaimed wood walls that bring out the colors in of the room's other components and decor.

Sponsored
Columbus, OH
Transforming Spaces in Columbus

Daniel Home
Premier Interior Design Team Transforming Spaces in Franklin Co, Ohio

 Arrowhead Remodeling & Design, Inc.
Successful living spaces turn on the right mix of comfort components with ample seating topping the list. Versatile modular sating adapts to varying arrangements and can maximize floor space.
Consider family-living spaces your canvas, a chance to artfully express your clan's personality, and showcase favorite pursuits.
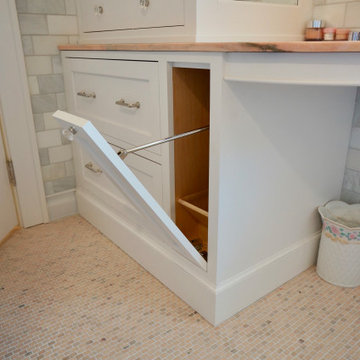
 Home Restoration Services, Inc.
This high-end primary bath remodel incorporated rare pink marble into all aspects of the project. Fixture locations did not change in the design, exterior walls were insulated. Basic architectural components like the shower arch were retained in this superb design by Liz Schupanitz with masterful tile installation by Hohn & Hohn. Cabinets by Frost Cabinets. Photos by Andrea Rugg and Greg Schmidt.

 Felix Sanchez Photography
Felix Sanchez
Example of a tuscan blue tile powder room design in Houston with a drop-in sink, blue walls and white countertops
Example of a tuscan blue tile powder room design in Houston with a drop-in sink, blue walls and white countertops

 Eclectic Design Source
Can purchase through Eclectic Design Source! Westmoreland Cabinet by Global Views. 78"W x 34.5"H x 24"Deep w/ adjustable shelves. Wood Type: Mango. Wood Finish: Light grey stain w/ matte lacquer finish. Antique silver-plated brass finish on Pulls. Open slats in back for component wiring.

 Cantley & Company, Inc.
Wet bar - small traditional dark wood floor wet bar idea in Birmingham with an undermount sink, beaded inset cabinets, light wood cabinets, marble countertops, white backsplash and stone slab backsplash

 Dwellings LLC
Comfortable Kitchen Island Seating
Photos - Memories TTL, LLC
Wing Wong - Photographer
Large trendy medium tone wood floor and brown floor eat-in kitchen photo in New York with an undermount sink, stainless steel appliances and an island
Large trendy medium tone wood floor and brown floor eat-in kitchen photo in New York with an undermount sink, stainless steel appliances and an island

Sponsored
Columbus, OH
Transforming Spaces in Columbus
Daniel Home
Premier Interior Design Team Transforming Spaces in Franklin Co, Ohio
 Dwellings LLC
Upholstered King Size Bed
Memories TTL, LLC
Photographer - Wing Wong
Inspiration for a large contemporary master medium tone wood floor and brown floor bedroom remodel in New York with gray walls
Inspiration for a large contemporary master medium tone wood floor and brown floor bedroom remodel in New York with gray walls
 Gilley Kitchen + Bath
Our friends at Shower Door & Window supplied the wall mirror and the components for the lighted mirror and frosted glass bottle shelf.
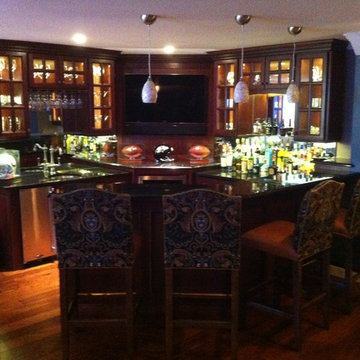
Example of a transitional home bar design in Bridgeport
Example of a transitional home bar design in Bridgeport

 Closets Las Vegas
Take your pantry to the height of organization with freedomRail adjustable products from Closets Las Vegas. Shown here in Cypress Live with a variety of components - including shelves, drawer units, Reveal baskets and hanging racks, jar/condiment shelves and more.
 1DECKS
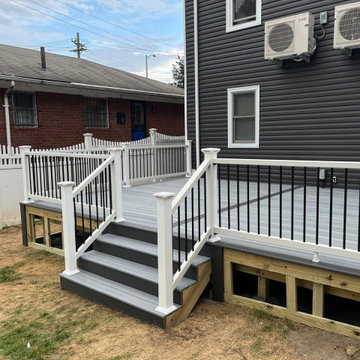
This image shows the underside of the deck before it is covered. The space is designed for ventilation and access to the structural components of the deck. Properly sealing and covering this area will help protect against moisture buildup, ensuring the deck’s longevity and structural integrity.

Sponsored
Columbus, OH
Transforming Spaces in Columbus
Daniel Home
Premier Interior Design Team Transforming Spaces in Franklin Co, Ohio


 Nona WoodSmith
This project has been an amazing transformation. The photos simply do not do it justice. The 75 inch television and gas ribbon fireplace are placed on a background of oyster shell tile with a white grout and framed with a cantilevered top, floating shelves, and a floating mantle made from african Sapele. LED lighting sets off the tile, floating shelves and art niche, and can be dimmed to set the mood. A modern, high gloss floating media cabinet provides storage for components and has two drawers to hold all those small items.

 Flemington Electronics
Example of a mid-sized transitional enclosed dark wood floor and brown floor family room design in New York with white walls, a wall-mounted tv, a standard fireplace and a stone fireplace
199