
Search results for "Component component dallas" in Home Design Ideas

 Opustone
Calacatta Gold tile floor
Calacatta Gold Premium countertop
Example of a large transitional u-shaped marble floor eat-in kitchen design in Miami with a drop-in sink, recessed-panel cabinets, white cabinets, marble countertops, white backsplash, stone slab backsplash, black appliances and an island
Example of a large transitional u-shaped marble floor eat-in kitchen design in Miami with a drop-in sink, recessed-panel cabinets, white cabinets, marble countertops, white backsplash, stone slab backsplash, black appliances and an island

 DabneyCollins
Landscape lighting is used to enhance the evening experience.
http://www.jerryfinleyphotography.com/

Find the right local pro for your project

 Couture Window Fashions
Horizontal Shades
The different styles of modern taste Couture has designed various styles that meet today’s tastes, which are all capable of effectively satisfying the different needs for performing, functioning and appealing qualities.
Couture Sheer Horizontal Shades offers an innovative decorative design and functionality through a unique three-dimension structure. An acoustic absorption effect is formed by the internal spacing of three-dimensional structure.
Couture Sheer Shades is energy efficient and offers UV protection superior functionality by adjusting and angle other vane to limit the amount light transmitted.
Components are available in 15 color and variety of option for both components and fabrics allow you the best possible color and functionality match.

 Criner Remodeling
All components of this bathroom upgrade fit together well.
Alcove bathtub - mid-sized transitional master gray tile and porcelain tile porcelain tile and gray floor alcove bathtub idea with shaker cabinets, medium tone wood cabinets, a two-piece toilet, green walls, an undermount sink, granite countertops, a hinged shower door and gray countertops
Alcove bathtub - mid-sized transitional master gray tile and porcelain tile porcelain tile and gray floor alcove bathtub idea with shaker cabinets, medium tone wood cabinets, a two-piece toilet, green walls, an undermount sink, granite countertops, a hinged shower door and gray countertops

 BGI Design
The client loves the existing applesauce colored trim and we created a fresh color palette to go with it. The custom colored painting over the fireplace is a likeness of their children and is a constant reminder of fond memories from beach vacations. The bright patterned chair swivels to watch TV or join in lively conversation with friends and family!

 Bella Vita Custom Homes & Remodeling
This turreted château in Midway Hollow of Dallas features the stone, stucco and half-timber front authentic to the French countryside. The kitchen-dining-family room combination creates a large entertainment complex that opens out to the covered terrace, and extends up to the game room and theatre suite. Sumptuous master suite downstairs, three children’s bedrooms upstairs with homework loft to make sure schooling comes first!
For more information call 214-750-8482 and visit www.livingbellavita.com.

Sponsored
Columbus, OH
Transforming Spaces in Columbus

Daniel Home
Premier Interior Design Team Transforming Spaces in Franklin Co, Ohio
 Organise Space
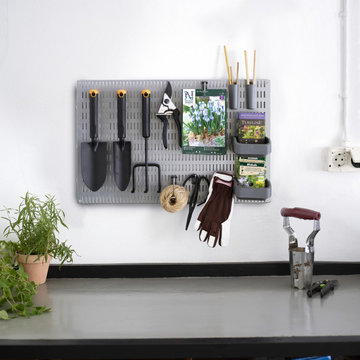
Elfa make a variety of shelves and book ends all based on their classic 1960's modular shelving designs.
We have reverse engineered all the main Elfa components on our CAD system, we start by building an accurate 3D model of your space the we can quickly populate it with our Elfa component models. We offer a complete design, supply and install service and often supplement the Elfa range with bespoke parts.

 Rocky Hills Design Studio
Master Bathroom in progress. All components are finished except for the vanity area sink, cabinets, mirrors, and light fixtures. The client is waiting on stone countertops and custom cabinetry.

 CustomBuilt-ins.com / CFM Design Inc.
Inspiration for a timeless living room remodel in Orange County


 Hendricks Construction Co., Inc.
Fireplace wall with barn wood and rock. TV placement and component storage are also included.
Example of a mountain style open concept concrete floor and gray floor living room design in Little Rock with gray walls, a wood stove, a stone fireplace and a media wall
Example of a mountain style open concept concrete floor and gray floor living room design in Little Rock with gray walls, a wood stove, a stone fireplace and a media wall

 Peter LaBau, LLC
Naval brass handrails and green bluestone Porch components.
Photo by: Peter LaBau
Example of a large classic gray three-story mixed siding exterior home design
Example of a large classic gray three-story mixed siding exterior home design

Sponsored
Columbus, OH
Transforming Spaces in Columbus
Daniel Home
Premier Interior Design Team Transforming Spaces in Franklin Co, Ohio
 BullsEye Plumbing Heating & Air
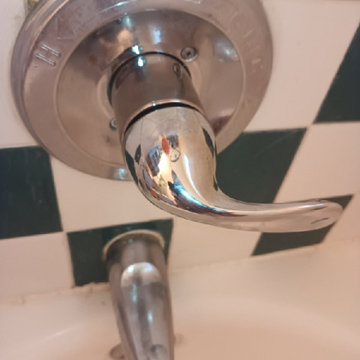
Faucet repair involves diagnosing and fixing issues like leaks, drips, or reduced water flow by replacing damaged parts or adjusting components to restore proper functionality.
 Opustone
Colonial White marble floor
Antolini Precioustone Blue Agate countertop
Example of a mid-sized trendy open concept marble floor living room design in Miami with white walls, a bar and a wall-mounted tv
Example of a mid-sized trendy open concept marble floor living room design in Miami with white walls, a bar and a wall-mounted tv
 Radiant Design & Supply, Inc.
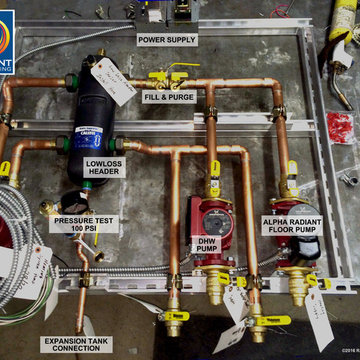
Our services include system planning, custom fabrication, schematics, and tubing layout shop drawings, on a first come first served basis. You can email your plans to radiant@radiantengineering.com. An itemized list of components we suggest you would need can be sent to you based on your plans at no charge. Custom system planning service is $125 /hour. Custom build-ups of systems that we ship to you are priced for labor at $90/hr plus the price of components and shipping. Custom made system build-ups contain the major mechanical and control components and are pre-piped, pre-wired, pressure tested, and shop built for easy installation on site. You can see examples here. photo by Radiant Engineering

 Outdoor Kitchen, Pool & Pavers
Inspiration for a mid-sized timeless backyard stamped concrete patio kitchen remodel in Tampa with a pergola

Sponsored
Columbus, OH
Transforming Spaces in Columbus
Daniel Home
Premier Interior Design Team Transforming Spaces in Franklin Co, Ohio
 Opustone
Grey quartzite countertop
Calacatta Gold Bordini
Inspiration for a large u-shaped marble floor eat-in kitchen remodel in Miami with glass-front cabinets, white cabinets, marble countertops, white backsplash, stone slab backsplash and white walls
Inspiration for a large u-shaped marble floor eat-in kitchen remodel in Miami with glass-front cabinets, white cabinets, marble countertops, white backsplash, stone slab backsplash and white walls

 Milestone Av Technologies
The Trillium collection is packed with features to help media equipment perform to the best of its ability. Each piece in the collection features ample storage space for all of today’s AV gear. To allow media components to operate well, stay cool and look good in the process, the Trillium cabinets offer wide, extra-large shelves to hold all components and neatly contain and hide sound bars and media players. Cables are tidily routed through numerous cable pathways in the back of the piece, while hidden compartments keep smaller components like wireless routers out of sight, yet completely accessible.
Pictured here: Juniper 53 Media Console in White

 peaslee design
Fireplace surround and TV component cabinetry designed from ideabook that client assembled here at Houzz.
Example of a large transitional formal and open concept dark wood floor living room design in New York with white walls, a standard fireplace, a wood fireplace surround and a tv stand
Example of a large transitional formal and open concept dark wood floor living room design in New York with white walls, a standard fireplace, a wood fireplace surround and a tv stand
70