
Search results for "Component component dallas" in Home Design Ideas
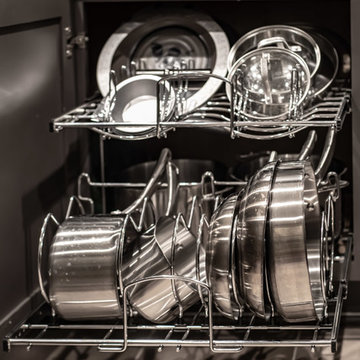
 Degnan Design-Build-Remodel
Retrofitting the cabinets with Rev-A-Shelf components is a key way to improve functionality in a small kitchen.
Photography: A&J Photography, Inc.
Inspiration for a small modern u-shaped vinyl floor and gray floor home design remodel with an undermount sink, recessed-panel cabinets, dark wood cabinets, quartzite countertops, gray backsplash, ceramic backsplash, stainless steel appliances, a peninsula and gray countertops
Inspiration for a small modern u-shaped vinyl floor and gray floor home design remodel with an undermount sink, recessed-panel cabinets, dark wood cabinets, quartzite countertops, gray backsplash, ceramic backsplash, stainless steel appliances, a peninsula and gray countertops

 Shelton Design//Build
Built and designed by Shelton Design Build
Photo by: MissLPhotography
Small elegant dark wood floor and brown floor mudroom photo with gray walls and a white front door
Small elegant dark wood floor and brown floor mudroom photo with gray walls and a white front door

 Maura Braun Interior Design, Inc.
In the Great Room:
A new custom TV cabinet was built out of bronze, slate and onyx for TV viewing, listing and audio video component storage. New chairs, coffee table and rug complete the room for added comfort and family gathering.
Find the right local pro for your project

 McCabe By Design LLC
Mid-sized farmhouse gender-neutral linoleum floor and beige floor walk-in closet photo in Seattle with shaker cabinets and dark wood cabinets

 Nystrom Design
Balancing modern architectural elements with traditional Edwardian features was a key component of the complete renovation of this San Francisco residence. All new finishes were selected to brighten and enliven the spaces, and the home was filled with a mix of furnishings that convey a modern twist on traditional elements. The re-imagined layout of the home supports activities that range from a cozy family game night to al fresco entertaining.
Architect: AT6 Architecture
Builder: Citidev
Photographer: Ken Gutmaker Photography
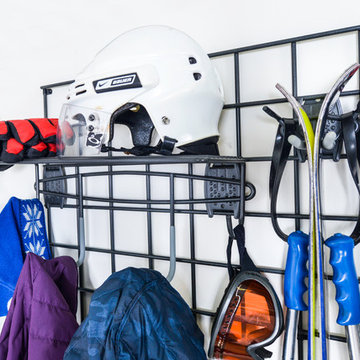
 Organized Living
 Activity Organizers have the capability to adjust and readjust as the seasons and your storage needs change. By attaching components to the Grid, you can begin storing sports equipment, tools and jackets.
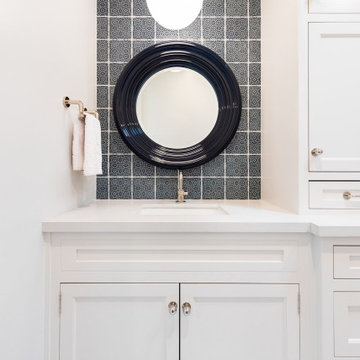
 Viotti Architects
Custom family home in a small coastal town features brick, wood beams, and a contrasting black and white palette update a classic farmhouse. Distinct design details are exterior barn lights, beautiful Circa Lighting and RH light fixtures, custom cabinetry, surprising pops of subtle sea glass tones, and fresh tile components.
Distinct design details are exterior barn lights, beautiful Circa Lighting and RH light fixtures, custom cabinetry, surprising pops of subtle sea glass tones, and fresh tile components.

Sponsored
Columbus, OH
Transforming Spaces in Columbus

Daniel Home
Premier Interior Design Team Transforming Spaces in Franklin Co, Ohio


 Fine's Hearth & Patio
This is a custom built outdoor kitchen island with a Fire Magic Echelon E1060i built-in gas grill and components.

 JLF & Associates, Inc.
History, revived. An early 19th century Dutch farmstead, nestled in the hillside of Bucks County, Pennsylvania, offered a storied canvas on which to layer replicated additions and contemporary components. Endowed with an extensive art collection, the house and barn serve as a platform for aesthetic appreciation in all forms.

 Twisted Rock Terrascape & Design, Inc.
A visual block with an architectural component. Also has one section as a gate for walk-through.
Inspiration for a french country landscaping in Calgary.
Inspiration for a french country landscaping in Calgary.


 Centennial Construction
Media Room in custom basement. Hidden component system behind Television. 8' custom solid wood doors.
Original buildout 2012
Remodel 2014
Rochelle McNaughton
Fuller Sotheby's International Realty

Sponsored
Columbus, OH
Transforming Spaces in Columbus
Daniel Home
Premier Interior Design Team Transforming Spaces in Franklin Co, Ohio

 North Davis Cabinet & Design
Great Room x
Entertainment Center x
Component Center x
Mantel x
Captured In Time Photography
Transitional living room photo in Salt Lake City
Transitional living room photo in Salt Lake City
 North Davis Cabinet & Design
Great Room x
Entertainment Center x
Component Center x
Mantel x
Captured In Time Photography
Inspiration for a transitional living room remodel in Salt Lake City
Inspiration for a transitional living room remodel in Salt Lake City

 Dragonfly Design Studio
Condo traditional oak kitchen was converted to this contemporary space full of storage capabilities.
Kitchen - contemporary kitchen idea in Grand Rapids
Kitchen - contemporary kitchen idea in Grand Rapids

 Plath & Company
John Bedell
Mid-sized trendy rooftop rooftop deck photo in San Francisco with no cover and a bbq area
Mid-sized trendy rooftop rooftop deck photo in San Francisco with no cover and a bbq area

Sponsored
Columbus, OH
Transforming Spaces in Columbus
Daniel Home
Premier Interior Design Team Transforming Spaces in Franklin Co, Ohio

 Storey Design
Chairs and design components highlight the unique pocket stained glass windows
Photo Credit: Helynn Ospina
Mid-sized transitional dark wood floor kitchen/dining room combo photo in San Francisco with beige walls
Mid-sized transitional dark wood floor kitchen/dining room combo photo in San Francisco with beige walls


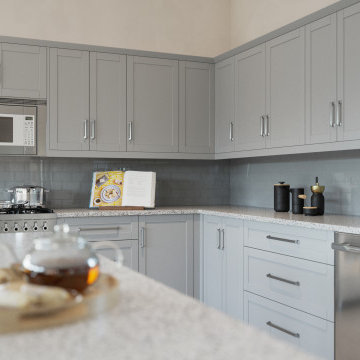
 NewAge Products
Make your dream kitchen a reality
Modular kitchens, premium components, and endless possibilities. Experience a better way to build the kitchen you’ll love.
67