
Search results for "Component component dallas" in Home Design Ideas

 Bensonwood
Great Island Photography
Alcove shower - rustic beige tile alcove shower idea in Boston with an undermount sink, medium tone wood cabinets, a two-piece toilet and white walls
Alcove shower - rustic beige tile alcove shower idea in Boston with an undermount sink, medium tone wood cabinets, a two-piece toilet and white walls

 Opustone
Blue Macaubas quartzite
Oasis marble
Bathroom - contemporary blue tile and stone tile bathroom idea in Miami with a wall-mount sink
Bathroom - contemporary blue tile and stone tile bathroom idea in Miami with a wall-mount sink

 North Pointe Interiors
For this project, we were hired to refinish this family's unfinished basement. A few unique components that were incorporated in this project were installing custom bookshelves, wainscoting, doors, and a fireplace. The goal of the whole project was to transform the space from one that was unfinished to one that is perfect for spending time together as a family in a beautiful space of the home.
Find the right local pro for your project

 Curto's Appliances
A look at this entire outdoor kitchen that utilizes an Alfresco 42" grill, Blaze outdoor kitchen components, and an Alfa 4 Pizza Oven.
Large minimalist backyard concrete patio kitchen photo in New York with a roof extension
Large minimalist backyard concrete patio kitchen photo in New York with a roof extension

 repp + mclain design and construction
Liam Frederick
Mid-sized contemporary two-story concrete apartment exterior idea in Phoenix
Mid-sized contemporary two-story concrete apartment exterior idea in Phoenix
 Opustone
Iron Red (circles)
Inca Gold (squares)
Moca Cream limestone floor
Bottocino Fiorito Lite Leather walls
Large 1960s marble floor hallway photo in Miami with beige walls
Large 1960s marble floor hallway photo in Miami with beige walls

 MOSS MANOR | Sarah James Moss
A curtained wall with comfortable chaise lounge beds double to conceal speakers, wires and media components, while offering a plush atmosphere around the DJ.

Sponsored
Columbus, OH
Transforming Spaces in Columbus

Daniel Home
Premier Interior Design Team Transforming Spaces in Franklin Co, Ohio

 Stone Outdoor Kitchens
Outdoor Kitchen with Bull Grill and components, solid granite Santa Cecilia and California Gold natural stacked stone sidings.
Example of a large transitional backyard concrete paver patio kitchen design in Tampa with a roof extension
Example of a large transitional backyard concrete paver patio kitchen design in Tampa with a roof extension

 Pristine Renovations, Inc.
This project was a one of a kind remodel. it included the demolition of a previously existing wall separating the kitchen area from the living room. The inside of the home was completely gutted down to the framing and was remodeled according the owners specifications. This remodel included a one of a kind custom granite countertop and eating area, custom cabinetry, an indoor outdoor bar, a custom vinyl window, new electrical and plumbing, and a one of a kind entertainment area featuring custom made shelves, and stone fire place.
 Opustone
Blue Macaubas countertops and backsplash
Perfect White glass floors
Example of a trendy l-shaped eat-in kitchen design in Miami with an undermount sink, glass-front cabinets, white cabinets, quartzite countertops, blue backsplash, stone slab backsplash and stainless steel appliances
Example of a trendy l-shaped eat-in kitchen design in Miami with an undermount sink, glass-front cabinets, white cabinets, quartzite countertops, blue backsplash, stone slab backsplash and stainless steel appliances

 Lee & Co Contractors
Modern staircase, designed by Mark Reilly Architecture
Inspiration for a mid-sized modern wooden straight open and cable railing staircase remodel in San Francisco
Inspiration for a mid-sized modern wooden straight open and cable railing staircase remodel in San Francisco

 Wright Construction Company
The vertical design components are spectacular - windows, balconies and ceilings!
Mid-sized elegant loft-style family room photo in Boston with white walls
Mid-sized elegant loft-style family room photo in Boston with white walls
 Opustone
Perfect White floor
Wenge marble wall
Doorless shower - small contemporary 3/4 stone tile and white tile doorless shower idea in Miami with a wall-mount sink, glass countertops, a one-piece toilet and black walls
Doorless shower - small contemporary 3/4 stone tile and white tile doorless shower idea in Miami with a wall-mount sink, glass countertops, a one-piece toilet and black walls

Sponsored
Columbus, OH
Transforming Spaces in Columbus
Daniel Home
Premier Interior Design Team Transforming Spaces in Franklin Co, Ohio

 Organized Living
Whether you need more hanging rods for shirts, or more shelves for pants, the Classica system can be designed to fit your needs.
Inspiration for a contemporary closet remodel in Cincinnati
Inspiration for a contemporary closet remodel in Cincinnati

 SGDI - Sarah Gallop Design Inc.
The objective was to create a warm neutral space to later customize to a specific colour palate/preference of the end user for this new construction home being built to sell. A high-end contemporary feel was requested to attract buyers in the area. An impressive kitchen that exuded high class and made an impact on guests as they entered the home, without being overbearing. The space offers an appealing open floorplan conducive to entertaining with indoor-outdoor flow.
Due to the spec nature of this house, the home had to remain appealing to the builder, while keeping a broad audience of potential buyers in mind. The challenge lay in creating a unique look, with visually interesting materials and finishes, while not being so unique that potential owners couldn’t envision making it their own. The focus on key elements elevates the look, while other features blend and offer support to these striking components. As the home was built for sale, profitability was important; materials were sourced at best value, while retaining high-end appeal. Adaptations to the home’s original design plan improve flow and usability within the kitchen-greatroom. The client desired a rich dark finish. The chosen colours tie the kitchen to the rest of the home (creating unity as combination, colours and materials, is repeated throughout).
Photos- Paul Grdina

 Form Collective
Inspiration for a small transitional open concept light wood floor and beige floor living room remodel in Vancouver with white walls, a ribbon fireplace, a stone fireplace and a media wall
 Opustone
Blue Orion calcite (shower)
Naxos marble slabs on the floor
Diamond Blue calcite accent wall and tops
Example of a trendy white tile and stone tile doorless shower design in Miami with a wall-mount sink, flat-panel cabinets and white cabinets
Example of a trendy white tile and stone tile doorless shower design in Miami with a wall-mount sink, flat-panel cabinets and white cabinets

Sponsored
Columbus, OH
Transforming Spaces in Columbus
Daniel Home
Premier Interior Design Team Transforming Spaces in Franklin Co, Ohio

Large transitional women's dark wood floor and brown floor walk-in closet photo in Toronto with recessed-panel cabinets and white cabinets
 dianalcpc
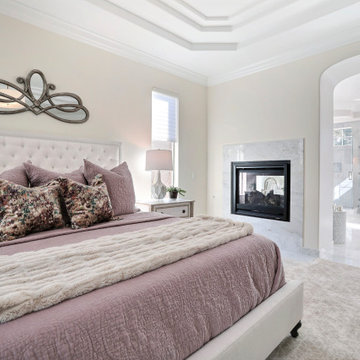
Two luxurious throw pillows on this master bed, all with feather inserts coordinate with matching pillow on reading chair. See other components of this room is attached photos. A wonderfully beautiful and comfortable master suite!

 A Collaborative Design Group
Trevor Carter D' Angelo Photography
Example of a mid-sized transitional family room design in Calgary
Example of a mid-sized transitional family room design in Calgary
71