
Search results for "Component component dallas" in Home Design Ideas

 Valet Custom Cabinets & Closets
Large trendy open concept medium tone wood floor and brown floor home theater photo in San Francisco with beige walls and a wall-mounted tv

 Adera Technologies
Dedicated equipment bay with custom built component rack with built-in cooling.
Example of a small minimalist closet design in Calgary
Example of a small minimalist closet design in Calgary
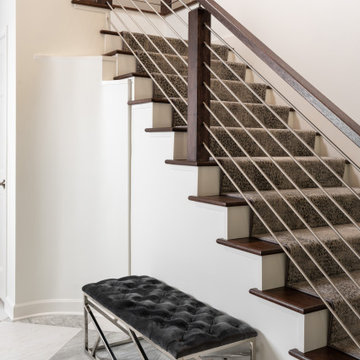
 Schloegel Design Remodel
The new stairwell components are completely custom and feature a unique stainless-steel rod system. A custom stair runner in a “King Cheetah” print provides a non-slip surface and of course a design statement!
Find the right local pro for your project

 Duradek Mid Atlantic
Combination of Durarail Welded Picket Railing and Component Glass Railing
Deck - deck idea in Baltimore
Deck - deck idea in Baltimore

 Melde Construction Company
Brian Mihealsick
Living room - large contemporary formal and open concept dark wood floor living room idea in Austin with white walls and a media wall
Living room - large contemporary formal and open concept dark wood floor living room idea in Austin with white walls and a media wall

 Opustone
Solarelle Limestone walls
Irish Green marble sink backsplash
Bathroom - contemporary stone slab bathroom idea in Miami with a vessel sink, a one-piece toilet and beige walls
Bathroom - contemporary stone slab bathroom idea in Miami with a vessel sink, a one-piece toilet and beige walls


Sponsored
Columbus, OH
Transforming Spaces in Columbus

Daniel Home
Premier Interior Design Team Transforming Spaces in Franklin Co, Ohio

Living room - industrial living room idea in Chicago with a standard fireplace, a brick fireplace and no tv

 A & M Home Furnishings
The Glide Entertainment Console from Hooker Furniture offers sliding doors that cover audio components as well as storage drawers.
Inspiration for a 1950s family room remodel in Kansas City
Inspiration for a 1950s family room remodel in Kansas City

 Dave Fox Design Build Remodelers
This project involved converting a partially finished basement into an ultimate media room with an English pub. The family is big on entertaining and enjoys watching movies and college football. It was important to combine the media area with the pub to create options for guests within the same space. Although the home has a full sized basement the staircase was centrally located, which made it difficult for special configuration. As a result, we were able to work with the existing plan be designing a media area large enough for a sectional sofa and additional seating with the English pub at the far end of the room.
The home owner had a projection screen on a bare wall with the electrical components stacked on boxes. The new plan involved installing new cabinets to accommodate components and surround the screen to give it a built-in finish. Open shelving also allows the homeowner to feature some of their collectible sports memorabilia. As if the 130 inch projection screen wasn’t large enough, the surround sound system makes you feel like you are part of the action. It is as close to the I MAX viewing experience as you are going to get in a home. Sound-deadening insulation was installed in the ceiling and walls to prevent noise from penetrating the second floor.
The design of the pub was inspired by the home owner’s favorite local pub, Brazenhead. The bar countertop with lift-top entrance was custom built by our carpenters to simulate aged wood. The finish looks rough, but it is smooth enough to wipe down easily. The top encloses the bar and provides seating for guests. A TV at the bar allows guest to follow along with the game on the big screen or tune into another game. The game table provides even another option for entertainment in the media room. Stacked stone with thick mortar joints was installed on the face of the bar and to an opposite wall containing the entrance to a wine room. Hand scrapped hardwood floors were installed in the pub portion of the media room to provide yet another touch to “Brazenhead” their own pub.
The wet bar is under a soffit area that continues into the media area due to existing duct work. We wanted to creatively find a way to separate the two spaces. Adding trim on the ceiling and front of soffit at the bar defined the area and made a great transition from the drywall soffit to the wet bar. A tin ceiling was installed which added to the ambience of the pub wet bar and further aided in defining the soffit as an intentional part of the design. Custom built wainscoting borders the perimeter of the media room. The end result allows the client to comfortably entertain in a space designed just for them.
 Opustone
Oasis marble walls
Oasis tile floor
Trendy gray tile and stone tile doorless shower photo in Miami
Trendy gray tile and stone tile doorless shower photo in Miami
 Opustone
Mystery White & Imperial Blue (wall)
Imperial Blue vanity top
Mid-sized blue tile and stone tile marble floor doorless shower photo in Miami with a wall-mount sink, furniture-like cabinets, white cabinets, marble countertops and white walls
Mid-sized blue tile and stone tile marble floor doorless shower photo in Miami with a wall-mount sink, furniture-like cabinets, white cabinets, marble countertops and white walls

 Fine's Hearth & Patio
Custom-built outdoor kitchen with Fire Magic grill and outdoor grill components. http://www.finesgas.com/cats/gas_grill_brands/fire_magic_bbqs

Sponsored
Columbus, OH
Transforming Spaces in Columbus
Daniel Home
Premier Interior Design Team Transforming Spaces in Franklin Co, Ohio
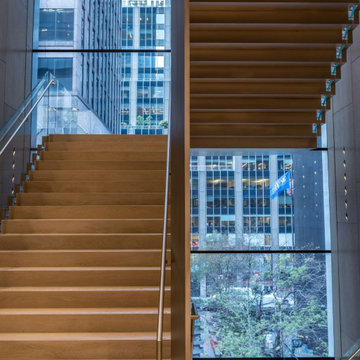
 WoodCo
Stairs offer a chance to work with scale, rhythm, and material flow. At WoodCo, we craft American-made stair components that align with the architecture, built for performance, tone, and consistency. Explore more at: woodco.com
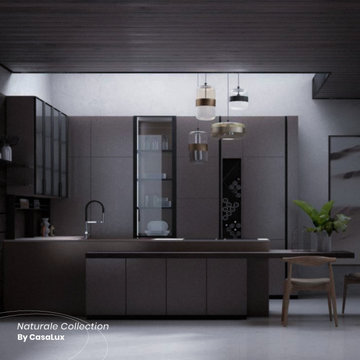
 CasaLux Home
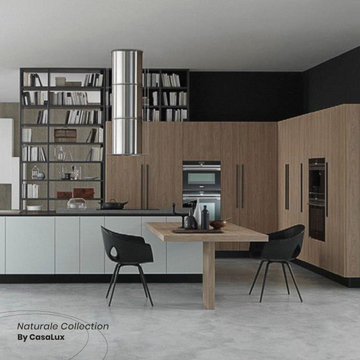
The open element integrated into the counter enriches and adds character to the island that becomes a stylish, multifunctional component
Kitchen - modern kitchen idea in Philadelphia
Kitchen - modern kitchen idea in Philadelphia
 CasaLux Home
The open element integrated into the counter enriches and adds character to the island that becomes a stylish, multifunctional component
Large minimalist galley eat-in kitchen photo in Philadelphia with flat-panel cabinets and two islands
Large minimalist galley eat-in kitchen photo in Philadelphia with flat-panel cabinets and two islands



Sponsored
Columbus, OH
Transforming Spaces in Columbus
Daniel Home
Premier Interior Design Team Transforming Spaces in Franklin Co, Ohio
 Dream Technologies, Inc.
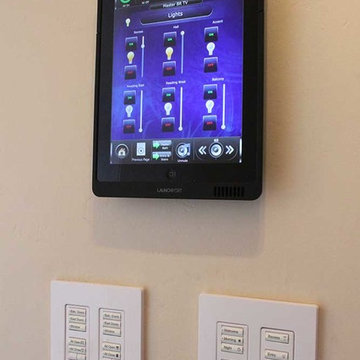
Here we see keypads and removable iPad mounted on the wall. With our iPads, you can control the lighting, shades, audio, video, look at cameras, and control other components of the house.

 TV Lift Cabinet by Cabinet Tronix
Barnard, Designer grade TV lift cabinets, Hidden TV lift cabinet by "Best of Houzz 2014 and 2015" for service, Cabinet Tronix.
This Beautiful hand carved rounded TV lift cabinet holds a 75 inch flat screen TV and is made to order so dimensions will be based on your TV size and other technology component needs.
With 12 years-experience specializing TV lift furniture, Cabinet Tronix US made designer grade furniture is perfectly married with premium US made TV lift system.
This Barnard TV lift cabinet furniture is available in 16 amazing designer grade finishes. Custom finishing, configuration and sizing available.
You can have any of our 120 plus TV lift cabinet designs set at the foot of the bed, against a wall/window or center of the room. All designs are finished on all 4 sides with the exact same wood type and finish. All Cabinet Tronix TV lift cabinet models come with HDMI cables, Digital display universal remote, built in Infrared repeater system, TV mount, wire web wrap, component section and power bar.
You can also opt to include our optional 360 TV lift swivel system. Custom finishes and sizing
All our Furniture systems come with a 5 year warranty http://www.cabinet-tronix.com/other.html
Phone: 619-422-2784
Shelby County, Alabama
Juneau City and Borough, Alaska
Maricopa County, Arizona
Saline County, Arkansas
Santa Clara County, California
Douglas County, Colorado
Fairfield County, Connecticut
New Castle County, Delaware
St. Johns County, Florida
Forsyth County, Georgia
Honolulu County, Hawaii
Blaine County, Idaho
Kendall County, Illinois
Hamilton County, Indiana
Dallas County, Iowa
Johnson County, Kansas
Oldham County, Kentucky
Ascension Parish, Louisiana
Cumberland County, Maine
Howard County, Maryland
Nantucket County, Massachusetts
Livingston County, Michigan
Scott County, Minnesota
Madison County, Mississippi
St. Charles County, Missouri
Jefferson County, Montana
Sarpy County, Nebraska
Elko County, Nevada
Rockingham County, New Hampshire
Hunterdon County, New Jersey
Los Alamos County, New Mexico
Nassau County, New York
Wake County, North Carolina
Williams County, North Dakota
Delaware County, Ohio
Canadian County, Oklahoma
Clackamas County, Oregon
Chester County, Pennsylvania
Washington County, Rhode Island
Beaufort County, South Carolina
Lincoln County, South Dakota
Williamson County, Tennessee
Rockwall County, Texas
Summit County, Utah
Chittenden County, Vermont
Loudoun County, Virginia
King County, Washington
Jefferson County, West Virginia
Waukesha County, Wisconsin
Campbell County, Wyoming
 Industrial Elements
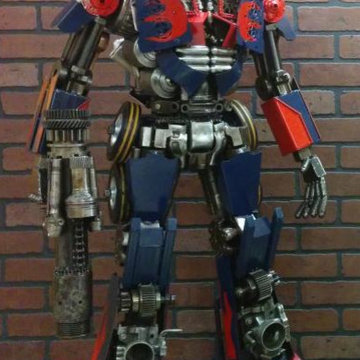
Scrap Metal Optimus Prime, 3'6"
Hand bult from scrap metal components
Mid-sized urban home design photo in Calgary
Mid-sized urban home design photo in Calgary
79