
Search results for "Component component dallas" in Home Design Ideas

 Lindus Construction/Midwest LeafGuard
Major components of this project included metal roofing, LeafGuard Brand Gutters, snow bars, and insulation.
Example of a small farmhouse white mixed siding house exterior design in Minneapolis with a metal roof
Example of a small farmhouse white mixed siding house exterior design in Minneapolis with a metal roof
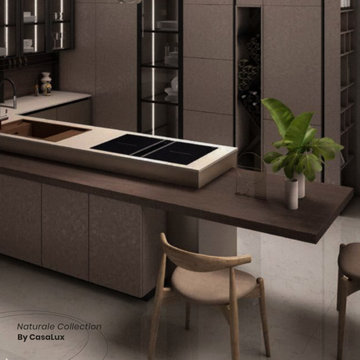
 CasaLux Home
The open element integrated into the counter enriches and adds character to the island that becomes a stylish, multifunctional component
Example of a minimalist kitchen design in Philadelphia
Example of a minimalist kitchen design in Philadelphia
 Cokobo Studio
Marissa Moss
Inspiration for a mid-sized transitional open concept home design remodel in Tampa
Inspiration for a mid-sized transitional open concept home design remodel in Tampa
Find the right local pro for your project
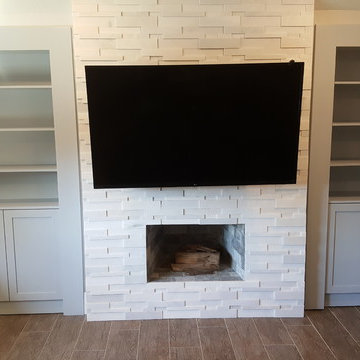
 Masterpiece Custom Millwork
These are 2 bookcases the one on the right rolls out for access to the hidden AC unit and the one on the left swings in for hidden access to the media AV Room hosting all the the electronics components, cameras etc.





Sponsored
Columbus, OH
Transforming Spaces in Columbus

Daniel Home
Premier Interior Design Team Transforming Spaces in Franklin Co, Ohio


 Opustone
Bianco Mykonos countertops & backsplash
Kitchen - large modern porcelain tile kitchen idea in Miami with a drop-in sink, raised-panel cabinets, white cabinets, marble countertops, multicolored backsplash, stone slab backsplash, stainless steel appliances and an island
Kitchen - large modern porcelain tile kitchen idea in Miami with a drop-in sink, raised-panel cabinets, white cabinets, marble countertops, multicolored backsplash, stone slab backsplash, stainless steel appliances and an island
 Opustone
Vega Engineered Stone countertops
Colonial White marble floor
Kitchen - contemporary kitchen idea in Miami with marble countertops, brown backsplash and white walls
Kitchen - contemporary kitchen idea in Miami with marble countertops, brown backsplash and white walls


 CHRISTOPHER STROM ARCHITECTS
Eye-Land: Named for the expansive white oak savanna views, this beautiful 5,200-square foot family home offers seamless indoor/outdoor living with five bedrooms and three baths, and space for two more bedrooms and a bathroom.
The site posed unique design challenges. The home was ultimately nestled into the hillside, instead of placed on top of the hill, so that it didn’t dominate the dramatic landscape. The openness of the savanna exposes all sides of the house to the public, which required creative use of form and materials. The home’s one-and-a-half story form pays tribute to the site’s farming history. The simplicity of the gable roof puts a modern edge on a traditional form, and the exterior color palette is limited to black tones to strike a stunning contrast to the golden savanna.
The main public spaces have oversized south-facing windows and easy access to an outdoor terrace with views overlooking a protected wetland. The connection to the land is further strengthened by strategically placed windows that allow for views from the kitchen to the driveway and auto court to see visitors approach and children play. There is a formal living room adjacent to the front entry for entertaining and a separate family room that opens to the kitchen for immediate family to gather before and after mealtime.

Sponsored
Columbus, OH
Transforming Spaces in Columbus
Daniel Home
Premier Interior Design Team Transforming Spaces in Franklin Co, Ohio

 CJ From Paradise Homes Group
Keeping electrical components hidden from view, and out of backsplash tile.
Example of a tuscan kitchen design in Miami
Example of a tuscan kitchen design in Miami

 Peppeard Design
Transitional dark wood floor family room photo in Chicago with blue walls, a standard fireplace, a tile fireplace and a wall-mounted tv


 Mike Rupert Cabinets
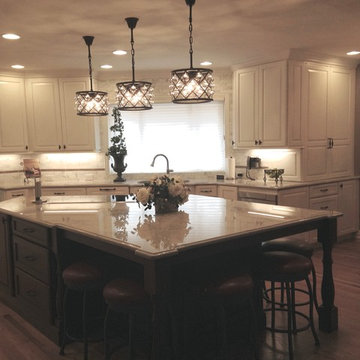
Custom cabinets of cherry that contain the TV and A/V components. MikeRupertCabinets.com
Inspiration for a contemporary family room remodel in Charlotte
Inspiration for a contemporary family room remodel in Charlotte

Sponsored
Columbus, OH
Transforming Spaces in Columbus
Daniel Home
Premier Interior Design Team Transforming Spaces in Franklin Co, Ohio
 CasaLux Home
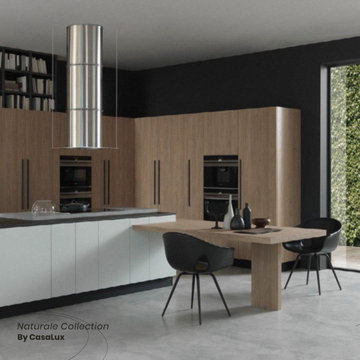
The open element integrated into the counter enriches and adds character to the island that becomes a stylish, multifunctional component
Eat-in kitchen - large modern galley eat-in kitchen idea in Philadelphia with flat-panel cabinets and two islands
Eat-in kitchen - large modern galley eat-in kitchen idea in Philadelphia with flat-panel cabinets and two islands

 Nar Design Group
This fun classic kitchen in Gold River features Columbia frameless cabinets in Sandy Hook grey. A green glass backsplash in a random matte and polished pattern complements the cabinets which are faced with both painted wood and frosted glass. The Silestone countertops in the Lyra finish have an ogee bullnose edge. The floors are finished in a rich brown porcelain tile of varying sizes that are made to resemble distressed wood.
Photo Credit: PhotographerLink
77