
Search results for "Component component dallas" in Home Design Ideas

 RBK NEW YORK CORP
65" TV with components located remotely with RTI integration for lighting, fireplace, climate control, and Surround Sound
Living room - mid-sized traditional open concept ceramic tile living room idea in New York with white walls and no fireplace
Living room - mid-sized traditional open concept ceramic tile living room idea in New York with white walls and no fireplace

 Fulford Home Remodeling
Humphrey Photography Nashville, IL.
Basement - rustic basement idea in St Louis
Basement - rustic basement idea in St Louis

 Beck & Ness Woodworking
Custom Media Built ins provide storage for all your components and flip up soft slide doors for extra hidden storage. All work done by Beck and Ness Woodworking
Find the right local pro for your project

 Opustone
Azul Aran Granite Main Counter top
Medesa Granite Counter tops
Jatoba Porcelain flooring
Sierra White Split Face backsplash
Example of a large classic u-shaped porcelain tile eat-in kitchen design in Miami with a drop-in sink, raised-panel cabinets, dark wood cabinets, granite countertops, white backsplash, stone tile backsplash, stainless steel appliances and an island
Example of a large classic u-shaped porcelain tile eat-in kitchen design in Miami with a drop-in sink, raised-panel cabinets, dark wood cabinets, granite countertops, white backsplash, stone tile backsplash, stainless steel appliances and an island
 Beck & Ness Woodworking
Custom Media Built ins provide storage for all your components and flip up soft slide doors for extra hidden storage. All work done by Beck and Ness Woodworking

 Valet Custom Cabinets & Closets
Photography by Karine Weiller
Home theater - mid-sized contemporary open concept medium tone wood floor and brown floor home theater idea in San Francisco with blue walls and a wall-mounted tv
Home theater - mid-sized contemporary open concept medium tone wood floor and brown floor home theater idea in San Francisco with blue walls and a wall-mounted tv

 Design Intervention
Intimate family room space accomodates a nice sized flatscreen and entertainment component cabinet.
Example of a small arts and crafts family room design in Orange County
Example of a small arts and crafts family room design in Orange County

Sponsored
Columbus, OH
Transforming Spaces in Columbus

Daniel Home
Premier Interior Design Team Transforming Spaces in Franklin Co, Ohio

Eat-in kitchen - mid-sized traditional l-shaped medium tone wood floor eat-in kitchen idea in Phoenix with raised-panel cabinets, medium tone wood cabinets, granite countertops, beige backsplash, stone tile backsplash, stainless steel appliances, beige walls and an undermount sink
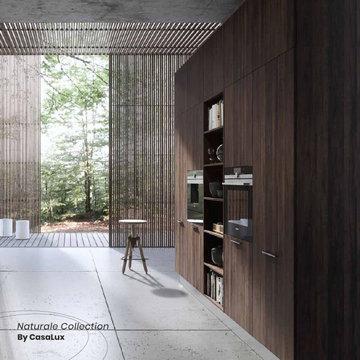
 CasaLux Home
The open element integrated into the counter enriches and adds character to the island that becomes a stylish, multifunctional component
Example of a large minimalist galley eat-in kitchen design in Philadelphia with flat-panel cabinets and two islands
Example of a large minimalist galley eat-in kitchen design in Philadelphia with flat-panel cabinets and two islands

 The Form Firm Inc.
Baltic Birch benches, shelving unit and closets. All components were custom fabricated to precision using CNC technology.
Danish living room photo in Toronto
Danish living room photo in Toronto
 The Form Firm Inc.
Baltic Birch benches, shelving unit and closets. All components were custom fabricated to precision using CNC technology.
Example of a danish living room design in Toronto
Example of a danish living room design in Toronto
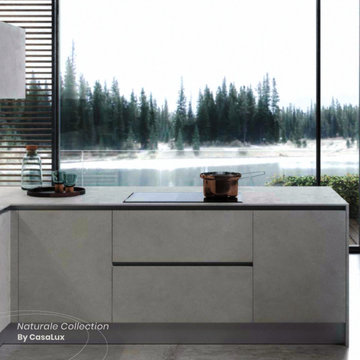 CasaLux Home
The open element integrated into the counter enriches and adds character to the island that becomes a stylish, multifunctional component
Kitchen - modern kitchen idea in Philadelphia
Kitchen - modern kitchen idea in Philadelphia

 Alure Home Improvements
Even the new appliances reflect a sheen that compliments this kitchen rescue. Nary a hint left of the storm damage these smart stainless steel components will help keep this kitchen looking new.

Sponsored
Columbus, OH
Transforming Spaces in Columbus
Daniel Home
Premier Interior Design Team Transforming Spaces in Franklin Co, Ohio
 The Form Firm Inc.
Baltic Birch benches, shelving unit and closets. All components were custom fabricated to precision using CNC technology.
Living room - scandinavian living room idea in Toronto
Living room - scandinavian living room idea in Toronto

 Tricia Thompson Interior Design
We did custom-made floating shelves for the client's components to coordinate with the floor and furniture.
Inspiration for a mid-sized transitional open concept porcelain tile living room remodel in Sacramento with beige walls, a standard fireplace, a stone fireplace and a wall-mounted tv
Inspiration for a mid-sized transitional open concept porcelain tile living room remodel in Sacramento with beige walls, a standard fireplace, a stone fireplace and a wall-mounted tv

 Chermak Construction, Inc.
Our client’s intension was to make this bathroom suite a very specialized spa retreat. She envisioned exquisite, highly crafted components and loved the colors gold and purple. We were challenged to mix contemporary, traditional and rustic features.
Also on the wish-list were a sizeable wardrobe room and a meditative loft-like retreat. Hydronic heated flooring was installed throughout. The numerous features in this project required replacement of the home’s plumbing and electrical systems. The cedar ceiling and other places in the room replicate what is found in the rest of the home. The project encompassed 400 sq. feet.
Features found at one end of the suite are new stained glass windows – designed to match to existing, a Giallo Rio slab granite platform and a Carlton clawfoot tub. The platform is banded at the floor by a mosaic of 1″ x 1″ glass tile.
Near the tub platform area is a large walnut stained vanity with Contemporary slab door fronts and shaker drawers. This is the larger of two separate vanities. Each are enhanced with hand blown artisan pendant lighting.
A custom fireplace is centrally placed as a dominant design feature. The hammered copper that surrounds the fireplace and vent pipe were crafted by a talented local tradesman. It is topped with a Café Imperial marble.
A lavishly appointed shower is the centerpiece of the bathroom suite. The many slabs of granite used on this project were chosen for the beautiful veins of quartz, purple and gold that our client adores.
Two distinct spaces flank a small vanity; the wardrobe and the loft-like Magic Room. Both precisely fulfill their intended practical and meditative purposes. A floor to ceiling wardrobe and oversized built-in dresser keep clothing, shoes and accessories organized. The dresser is topped with the same marble used atop the fireplace and inset into the wardrobe flooring.
The Magic Room is a space for resting, reading or just gazing out on the serene setting. The reading lights are Oil Rubbed Bronze. A drawer within the step up to the loft keeps reading and writing materials neatly tucked away.
Within the highly customized space, marble, granite, copper and art glass come together in a harmonious design that is organized for maximum rejuvenation that pleases our client to not end!

 Distinctive Millworks
Bonus Room Built-In entertainment center with shelves for components and cabinets for toys. Photo Credit :Katharina Kaiser
Family room - mid-sized traditional enclosed carpeted family room idea in Raleigh with green walls and a tv stand
Family room - mid-sized traditional enclosed carpeted family room idea in Raleigh with green walls and a tv stand

Sponsored
Columbus, OH
Transforming Spaces in Columbus
Daniel Home
Premier Interior Design Team Transforming Spaces in Franklin Co, Ohio

 H & R Cabinets Inc
Cypress soffit to match existing cypress in area - Custom Hood
Inspiration for a large transitional backyard patio kitchen remodel in Miami with a roof extension
Inspiration for a large transitional backyard patio kitchen remodel in Miami with a roof extension

 Elizabeth Swartz Interiors
Deck - huge transitional backyard deck idea in Boston with a pergola and a bbq area

 Schloegel Design Remodel
The new stairwell components are completely custom and feature a unique stainless-steel rod system. A custom stair runner in a “King Cheetah” print provides a non-slip surface and of course a design statement!
76