
Search results for "Component" in Home Design Ideas

Inspiration for a transitional master gray tile gray floor freestanding bathtub remodel with flat-panel cabinets, white cabinets, a vessel sink and gray countertops


 Lunardi Decor Interior Design
Customized Wall Unit - Complete Design.
TV Wall Unit Custom - Interior Design Company.
We manufacture Wall Units - Made in USA.
Italian Design - Boca Raton/FL
Call us to schedule a Free in-Home Consultation:
(561) 989 0307 / (561) 929 9833
We speak Italian, Portuguese and Spanish.
Find the right local pro for your project
 Jack Calderone

This used to be an awkward nook in the corner of a basement, now it is a beautiful entertainment center with lots of useful drawers and cabinet space. The display lights are controlled by a touch dimmer switch and the all the wiring for the lights, speakers, and other electronics is hidden in the space behind the built-in.
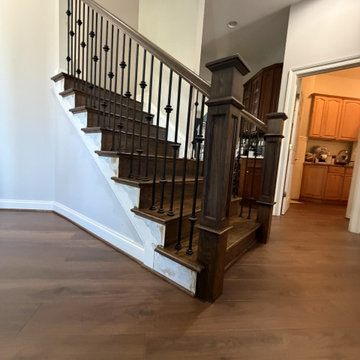

 Laurel Quint Interior Design
Ron Ruscio
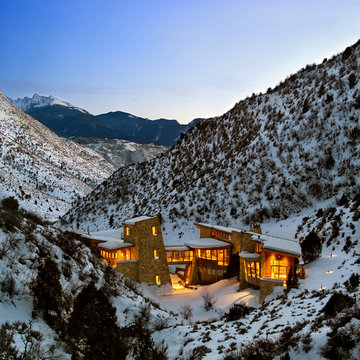
Inspiration for a huge contemporary three-story stone brown home design remodel with a shed roof
Inspiration for a huge contemporary three-story stone brown home design remodel with a shed roof
 Julie Schuster Design Studio

When working with small spaces, especially a galley kitchen it is important to achieve a nice proportion of light and dark elements. A dark porcelain floor was selected for its functional and maintenance free properties. Conscious of the fact that we didn't want to create a visually small space by adding more dark components, white shaker style cabinets were selected, along with white appliances and white stone counter top.
In order to create a design connection to the floor and create some visual interest, a black linear strip of tile runs along the back-splash with a field of white 3x6 tile.
 Josh Partee | Architectural Photographer
© Josh Partee 2013
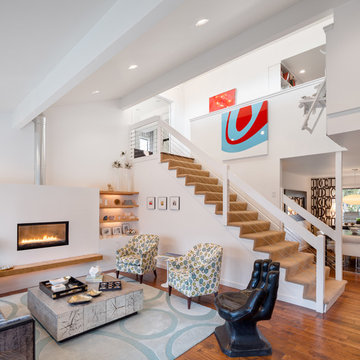
Trendy living room photo in Portland with white walls and a ribbon fireplace
Trendy living room photo in Portland with white walls and a ribbon fireplace
 AAA Building Components
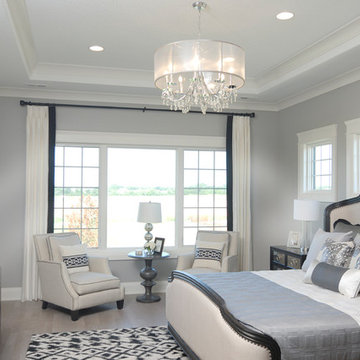
Inspiration for a mid-sized transitional master light wood floor bedroom remodel with gray walls and no fireplace
 Nature's Touch

Several beautiful features make this jacuzzi spa and swimming pool inviting for family and guests. The spa cantilevers over the pool . There is a four foot infinity edge water feature pouring into the pool. A lazy river water feature made out of moss boulders also falls over the pool's edge adding a pleasant, natural running water sound to the surroundings. The pool deck is exposed aggregate. Seat bench walls and the exterior of the hot tub made of moss rock veneer and capped with flagstone. The coping was custom fabricated on site out of flagstone. Retaining walls were installed to border the softscape pictured. We also installed an outdoor kitchen and pergola next to the home.
 Exterior Worlds Landscaping & Design

"Modern Elegance: A stunning backyard oasis featuring a sleek swimming pool with white tiling, a raised spa with overflow design, and comfortable lounge chairs. The patio, paved with Egyptian limestone, complements the serene blue water and lush greenery provided by Japanese yews. String lights add a magical touch for evening enjoyment, creating a perfect space for relaxation and entertainment."
 Englund Construction, Inc.

After photo of entertainment center / family room for client in the Issaquah area. Custom built-in, new paint and dark hardwood floors make a big difference!
 Fiorella Design, LLC

Inspiration for a mid-sized transitional master subway tile marble floor freestanding bathtub remodel in San Francisco with an undermount sink, flat-panel cabinets, gray cabinets, marble countertops, a one-piece toilet and green walls

 Amy Lind Interiors
Example of a transitional master white tile and porcelain tile white floor, double-sink and mosaic tile floor double shower design in Atlanta with shaker cabinets, white cabinets, a two-piece toilet, white walls, an undermount sink, marble countertops, a hinged shower door, gray countertops and a freestanding vanity
 Pierre Jean-Baptiste Interiors
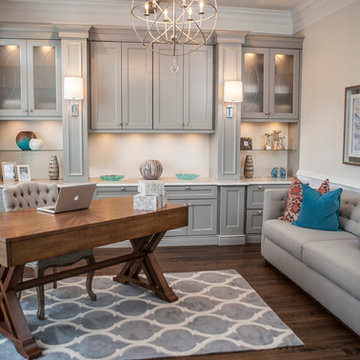
We created this office in an exclusive home in the Lansdowne community located near Leesburg Virginia. This room is right off of the main entrance. Everything was changed starting with the hard wood floor color. We added custom ceiling quarter sawn oak beams and the ceiling chandelier after having the room painted a soft grey. Later the new desk and chair anchor the room which can later convert to a temporary guest suite because the tufted back sleeper sofa. The semi-custom cabinetry houses a printer, office supplies, and cool colored LED under counter lighting.
Pierrjei.com
 IS Architecture
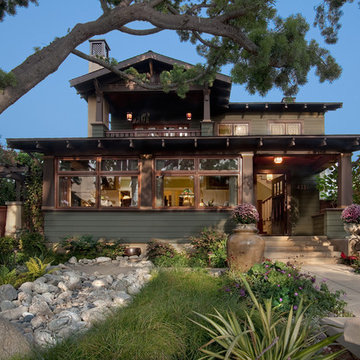
Large arts and crafts green two-story wood gable roof photo in San Diego with a shingle roof
 Luke Gibson Photography

Luke Gibson Photography. Renovation by McCraw Design & Development. http://www.mccrawdesigndevelopment.com/
 Cornerstone Construction Services
David Papazian

Example of a classic l-shaped medium tone wood floor wet bar design in Portland with a drop-in sink, recessed-panel cabinets, gray cabinets, wood countertops and brown countertops
Example of a classic l-shaped medium tone wood floor wet bar design in Portland with a drop-in sink, recessed-panel cabinets, gray cabinets, wood countertops and brown countertops

 TKS Design Group
Free ebook, Creating the Ideal Kitchen. DOWNLOAD NOW
Our clients came to us looking to do some updates to their new condo unit primarily in the kitchen and living room. The couple has a lifelong love of Arts and Crafts and Modernism, and are the co-founders of PrairieMod, an online retailer that offers timeless modern lifestyle through American made, handcrafted, and exclusively designed products. So, having such a design savvy client was super exciting for us, especially since the couple had many unique pieces of pottery and furniture to provide inspiration for the design.
The condo is a large, sunny top floor unit, with a large open feel. The existing kitchen was a peninsula which housed the sink, and they wanted to change that out to an island, relocating the new sink there as well. This can sometimes be tricky with all the plumbing for the building potentially running up through one stack. After consulting with our contractor team, it was determined that our plan would likely work and after confirmation at demo, we pushed on.
The new kitchen is a simple L-shaped space, featuring several storage devices for trash, trays dividers and roll out shelving. To keep the budget in check, we used semi-custom cabinetry, but added custom details including a shiplap hood with white oak detail that plays off the oak “X” endcaps at the island, as well as some of the couple’s existing white oak furniture. We also mixed metals with gold hardware and plumbing and matte black lighting that plays well with the unique black herringbone backsplash and metal barstools. New weathered oak flooring throughout the unit provides a nice soft backdrop for all the updates. We wanted to take the cabinets to the ceiling to obtain as much storage as possible, but an angled soffit on two of the walls provided a bit of a challenge. We asked our carpenter to field modify a few of the wall cabinets where necessary and now the space is truly custom.
Part of the project also included a new fireplace design including a custom mantle that houses a built-in sound bar and a Panasonic Frame TV, that doubles as hanging artwork when not in use. The TV is mounted flush to the wall, and there are different finishes for the frame available. The TV can display works of art or family photos while not in use. We repeated the black herringbone tile for the fireplace surround here and installed bookshelves on either side for storage and media components.
Designed by: Susan Klimala, CKD, CBD
Photography by: Michael Alan Kaskel
For more information on kitchen and bath design ideas go to: www.kitchenstudio-ge.com
 Vital Habitats
Costas Picadas

Inspiration for a transitional master dark wood floor bedroom remodel in New York with gray walls
Inspiration for a transitional master dark wood floor bedroom remodel in New York with gray walls
48