
Search results for "Component" in Home Design Ideas

 Visbeen Architects
The best of past and present architectural styles combine in this welcoming, farmhouse-inspired design. Clad in low-maintenance siding, the distinctive exterior has plenty of street appeal, with its columned porch, multiple gables, shutters and interesting roof lines. Other exterior highlights included trusses over the garage doors, horizontal lap siding and brick and stone accents. The interior is equally impressive, with an open floor plan that accommodates today’s family and modern lifestyles. An eight-foot covered porch leads into a large foyer and a powder room. Beyond, the spacious first floor includes more than 2,000 square feet, with one side dominated by public spaces that include a large open living room, centrally located kitchen with a large island that seats six and a u-shaped counter plan, formal dining area that seats eight for holidays and special occasions and a convenient laundry and mud room. The left side of the floor plan contains the serene master suite, with an oversized master bath, large walk-in closet and 16 by 18-foot master bedroom that includes a large picture window that lets in maximum light and is perfect for capturing nearby views. Relax with a cup of morning coffee or an evening cocktail on the nearby covered patio, which can be accessed from both the living room and the master bedroom. Upstairs, an additional 900 square feet includes two 11 by 14-foot upper bedrooms with bath and closet and a an approximately 700 square foot guest suite over the garage that includes a relaxing sitting area, galley kitchen and bath, perfect for guests or in-laws.
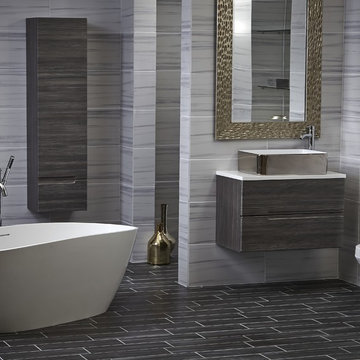
 bathstore
Dark tiles, rich textures and a deep indulgent tub evoke a rich aesthetic, creating a statement bathroom with a sense of five-star luxury.
Inspiration for a large modern master gray tile freestanding bathtub remodel in Hertfordshire with flat-panel cabinets, a one-piece toilet and a vessel sink
Inspiration for a large modern master gray tile freestanding bathtub remodel in Hertfordshire with flat-panel cabinets, a one-piece toilet and a vessel sink

Find the right local pro for your project
 John Buchan Homes

Mid-sized trendy master porcelain tile and white floor bathroom photo in Seattle with recessed-panel cabinets, gray cabinets, an undermount tub, gray walls, an undermount sink, quartzite countertops and white countertops

 Opustone
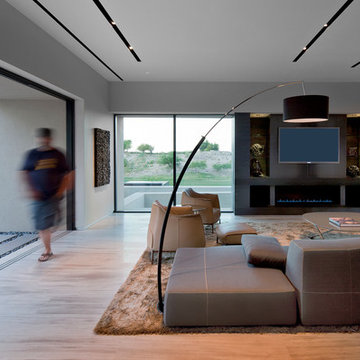
Jatoba porcelain floor
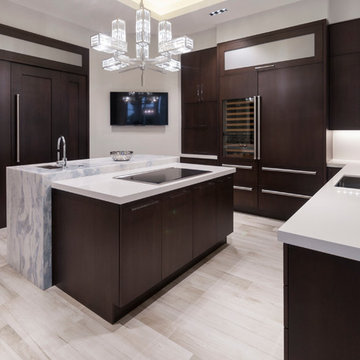
Mid-sized minimalist u-shaped porcelain tile and beige floor eat-in kitchen photo in Miami with a drop-in sink, dark wood cabinets, quartz countertops, white backsplash, paneled appliances, an island and flat-panel cabinets
Mid-sized minimalist u-shaped porcelain tile and beige floor eat-in kitchen photo in Miami with a drop-in sink, dark wood cabinets, quartz countertops, white backsplash, paneled appliances, an island and flat-panel cabinets


 Moderne Builders
Gorgeous master bath with dramatic retro "wave" tile. Peak Photography
Example of a 1950s bathroom design in Los Angeles
Example of a 1950s bathroom design in Los Angeles
 Etelamaki Architecture
Photos: MIkiko Kikuyama
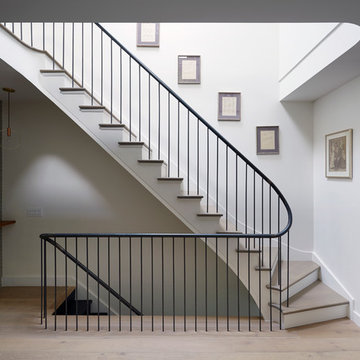
Staircase - contemporary wooden staircase idea in New York with painted risers
Staircase - contemporary wooden staircase idea in New York with painted risers

 SPACE Architects + Planners

Mid-sized classic screened-in back porch idea in Chicago with decking and a roof extension
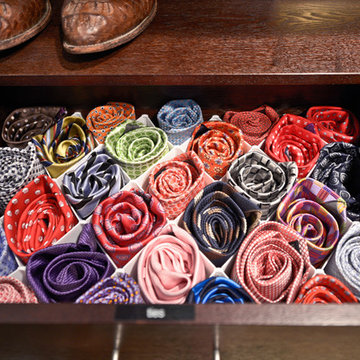
 Organized Living
Organized Living freedomRail O-boxes are designed to help optimize space in many rooms of your home.
Inspiration for a timeless closet remodel in Cincinnati
Inspiration for a timeless closet remodel in Cincinnati


 KD Landscape
The loveseat and pergola provide a shady resting spot behind the garage in this city garden.
Example of a small island style backyard brick patio container garden design in Chicago with a pergola
Example of a small island style backyard brick patio container garden design in Chicago with a pergola

 Hiframe
Hiframe custom installation on concrete slab - TV ON
Inspiration for a large modern formal and open concept light wood floor living room remodel in New York with beige walls, a media wall and no fireplace
Inspiration for a large modern formal and open concept light wood floor living room remodel in New York with beige walls, a media wall and no fireplace
 MossCreek
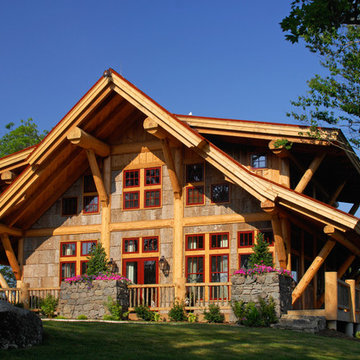
With views until forever, this beautiful custom designed home by MossCreek is an example of what creative design, unique materials, and an inspiring build site can produce. With Adirondack, Western, Cowboy, and even Appalachian design elements, this home makes extensive use of natural and organic design components with a little bit of fun thrown in. Truly a special home, and a sterling example of design from MossCreek. Photos: Todd Bush





 Ku Interior Design
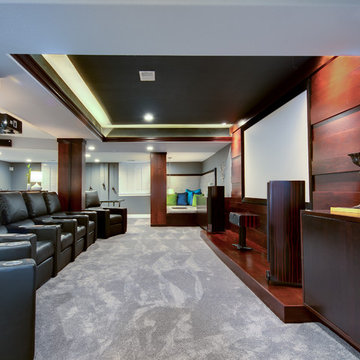
There is seating for six in the home theater area. Rich wood of varying depths surrounds the screen. A small stage holds theater components and built-in cabinets on either side of the screen provide storage. One of two built-in seating areas can be seen in the distance.
Copyright -©Teri Fotheringham Photography 2013
49