
Search results for "Component" in Home Design Ideas
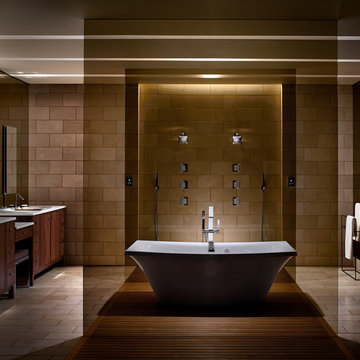

 K2 Design Group, Inc.

Now tv’s are everywhere. In this formal living room, our clients wanted the tv to be out of sight until the Super Bowl! Our photographer and one of our staff (me ) waded through the swamp of a cypress stand to capture a stunning image. The image was printed on fine vinyl textured to look like canvas and then mounted on bi-folding panels that have 180 degree hinges on each end. When the panels are fully opened to expose the tv, two lovely sections of the photo remain in view. Below the tv is a components cabinet with multiple finishes: wenge, white lacquer, leather handles, black granite. To make a striking distinction between the counter and the base cabinets, we ordered belting leather from a belt manufacturer and applied it with adhesive and nail heads. The coffee table is a tree root that was finished in a silver leaf-type paint to provide, at once, a natural and surreal look.
 Signature Designs Kitchen | Bath | Interiors

The tub and shower area are combined to create a wet room and maximize the floor plan.
Mid-sized minimalist master white tile and porcelain tile porcelain tile, gray floor and double-sink freestanding bathtub photo in Denver with flat-panel cabinets, light wood cabinets, a one-piece toilet, white walls, a vessel sink, quartz countertops, a hinged shower door, white countertops, a niche and a built-in vanity
Mid-sized minimalist master white tile and porcelain tile porcelain tile, gray floor and double-sink freestanding bathtub photo in Denver with flat-panel cabinets, light wood cabinets, a one-piece toilet, white walls, a vessel sink, quartz countertops, a hinged shower door, white countertops, a niche and a built-in vanity
Find the right local pro for your project
 Cantley & Company, Inc.

Wet bar - small traditional dark wood floor wet bar idea in Birmingham with an undermount sink, beaded inset cabinets, light wood cabinets, marble countertops, white backsplash and stone slab backsplash
 Sarah St. Amand Interior Design, Inc.
Photography by www.mikechajecki.com
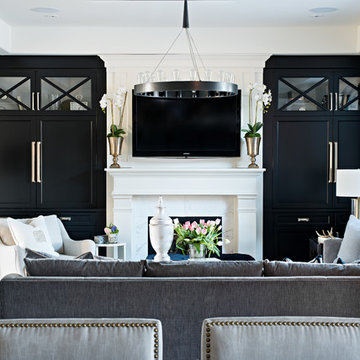
Example of a mid-sized transitional formal and enclosed medium tone wood floor living room design in Toronto with white walls, a standard fireplace, a stone fireplace and a wall-mounted tv
Example of a mid-sized transitional formal and enclosed medium tone wood floor living room design in Toronto with white walls, a standard fireplace, a stone fireplace and a wall-mounted tv

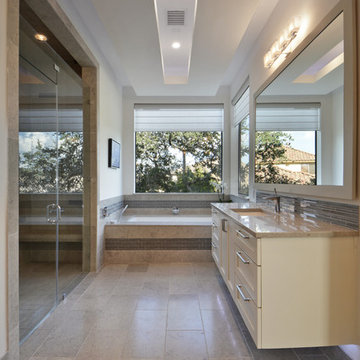
Example of a trendy alcove shower design in Austin with an undermount sink, shaker cabinets, beige cabinets, an undermount tub and white walls

 Knowles Blunck Architecture
Assassi Productions
Inspiration for a modern dining room remodel with white walls
Inspiration for a modern dining room remodel with white walls

 Dura Supreme Cabinetry
This entertainment center has it all! The built-in entertainment center cabinetry by Dura Supreme fills the back wall and surrounds the coordinating fireplace mantle. The entertainment center includes speaker door inserts to conceal and safely store the sound system speakers and other media equipment. It also houses a large, flat-screen TV. Not to mention, wall to wall storage and decorative glass cabinetry to showcase your best decor pieces.
Built-in Media Centers: They have become a fashionable feature in new homes and a popular remodeling project for existing homes. With open floor plans, the media room is often designed adjacent to the kitchen, and it makes good sense to visually tie these rooms together with coordinating cabinetry styling and finishes.
Dura Supreme’s entertainment cabinetry is designed to fit the conventional sizing requirements for media components. With our entertainment accessories, your sound system, speakers, gaming systems, and movie library can be kept organized and accessible.
Designed by Mingle Team - Plymouth, MN
Request a FREE Dura Supreme Brochure Packet:
http://www.durasupreme.com/request-brochure
Find a Dura Supreme Showroom near you today:
http://www.durasupreme.com/dealer-locator



 Ember Fireplaces

This modern renovation creates a focal point for a cool and modern living room with a linear fireplace surrounded by a wall of wood grain granite. The TV nook is recessed for safety and to create a flush plane for the stone and television. The firebox is enhanced with black enamel panels as well as driftwood and crystal media. The stainless steel surround matches the mixed metal accents of the furnishings.

 Yorkville Design Centre
Rein Raamat
Inspiration for an industrial concrete floor eat-in kitchen remodel in Toronto with an undermount sink, raised-panel cabinets, medium tone wood cabinets, an island and stainless steel appliances
Inspiration for an industrial concrete floor eat-in kitchen remodel in Toronto with an undermount sink, raised-panel cabinets, medium tone wood cabinets, an island and stainless steel appliances
 StoneMill Log & Timber Homes
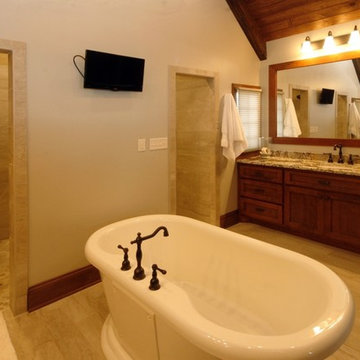
This master bath has a large vanity area, wonderful soaking tub, and huge walk-in tiled shower.
Cody Galbraith Photography
Freestanding bathtub - craftsman master beige tile travertine floor freestanding bathtub idea with shaker cabinets, medium tone wood cabinets, beige walls, a drop-in sink and granite countertops
Freestanding bathtub - craftsman master beige tile travertine floor freestanding bathtub idea with shaker cabinets, medium tone wood cabinets, beige walls, a drop-in sink and granite countertops

 Gardner/Fox Associates, Inc
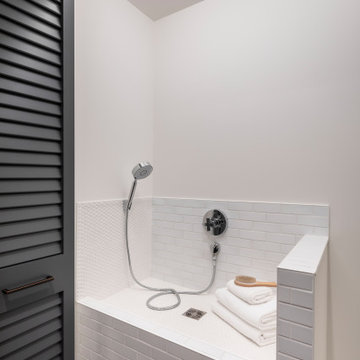
Designed to stay clutter free, the shower features a built in recessed niche & a large bench seat, to organize the homeowners shower products. The two person shower outfitted with 3 showering components, encourages shared time. Showering configurations invite the owners to enjoy personalized spa settings together, including a ceiling mounted rain shower head, & a multi- functional shower head and handheld with a pivot for precise positioning.
Vertical wall tiles mixed with blue glass mosaic tiles create visual interest. The pebble floor not only feels amazing underfoot but adds an unexpected twist to this modern downtown retreat.

 Broughton Woodworks

Broughton Woodworks of Groton, MA specializes in custom built-in cabinetry.
Example of a mid-sized trendy enclosed carpeted home theater design in Boston with white walls and a wall-mounted tv
Example of a mid-sized trendy enclosed carpeted home theater design in Boston with white walls and a wall-mounted tv
 Magdalena Keck Interior Design
Photography: Jeff Cate
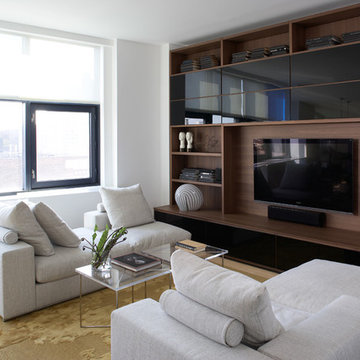
Living room - contemporary living room idea in New York with a media wall
Living room - contemporary living room idea in New York with a media wall
 Opustone
Jatoba porcelain floor
Vega & Kennha Sky countertop
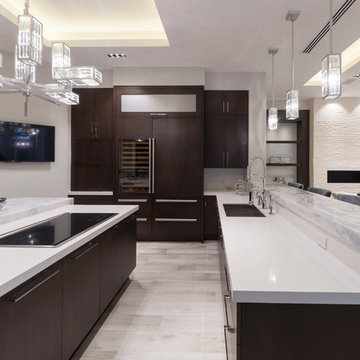
Example of a mid-sized minimalist u-shaped porcelain tile and beige floor eat-in kitchen design in Miami with a drop-in sink, raised-panel cabinets, dark wood cabinets, quartz countertops, white backsplash, paneled appliances and an island
Example of a mid-sized minimalist u-shaped porcelain tile and beige floor eat-in kitchen design in Miami with a drop-in sink, raised-panel cabinets, dark wood cabinets, quartz countertops, white backsplash, paneled appliances and an island
59