
Search results for "Component" in Home Design Ideas

 StoneMill Log & Timber Homes
The back of the home is designed to take full advantage of the lake view. Lots of upper and lower decks and patios make this the ideal home for entertainment.
Cody Galbraith Photography

 Outdoor Kitchen, Pool & Pavers
Mid-sized mountain style backyard stamped concrete patio kitchen photo in Tampa with a pergola

 Greey Pickett
Project Details: Located in Central Phoenix on an irrigated acre lot, the design of this newly constructed home embraces the modern farm style. A plant palette of traditional Old Phoenix includes hardy, ornamental varieties which are historically accurate for the neighborhood.
Landscape Architect: Greey|Pickett
Architect: Higgins Architects
Interior Designer: Barb Foley, Bouton & Foley Interiors
Photography: Ian Denker
Publications: Phoenix Home & Garden, September 2017
Find the right local pro for your project

 Neil Kelly Company
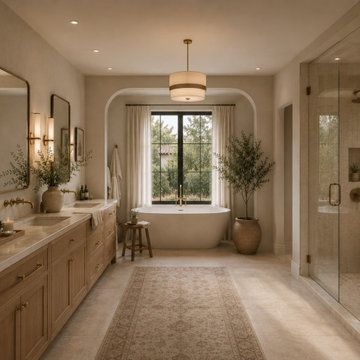
When our client wanted the design of their master bath to honor their Japanese heritage and emulate a Japanese bathing experience, they turned to us. They had very specific needs and ideas they needed help with — including blending Japanese design elements with their traditional Northwest-style home. The shining jewel of the project? An Ofuro soaking tub where the homeowners could relax, contemplate and meditate.
To learn more about this project visit our website:
https://www.neilkelly.com/blog/project_profile/japanese-inspired-spa/
To learn more about Neil Kelly Design Builder, Byron Kellar:
https://www.neilkelly.com/designers/byron_kellar/

 MASHstudios
This understated platform bed is designed low to the ground with the bare minimum of components. Pair it with the Storage Headboard to get the complete LAXseries look.

 Duet Design Group
This space had the kids of this family in mind, as they bring friends over often to watch movies. This home theater design gives them the feel of being in a cozy movie theater, popcorn included.
Photo by Emily Minton Redfield

Large country open concept medium tone wood floor living room photo in Portland with white walls, a standard fireplace and a stone fireplace

 Mackenzie Collier Interiors
We needed a solution to hide our TV components (they live behind the baskets), create storage, and add some seating to the space, so we had this bench and cushion made custom to match the dining banquette on the other side of the room. Textile wall hangings add a softness to the space and dampen sound, so I went that route over hanging framed art to keep it cozy. I picked up this mid-century style marble table at Target because I needed a place to set my coffee.
Image: James Stewart

 Eden Condensed
All cedar U-shaped raised bed with trellis for an organic all-season vegetable and herb garden. Eden Condensed creates custom kitchen gardens for small and large yards.

 Opustone
Noriata limestone tile flooring
Roma Imperiale quartz slabs backsplash
Mother of Pearl quartzite countertop
Kitchen - large contemporary u-shaped limestone floor kitchen idea in Miami with a drop-in sink, glass-front cabinets, brown cabinets, marble countertops, multicolored backsplash, stone slab backsplash, stainless steel appliances and brown walls
Kitchen - large contemporary u-shaped limestone floor kitchen idea in Miami with a drop-in sink, glass-front cabinets, brown cabinets, marble countertops, multicolored backsplash, stone slab backsplash, stainless steel appliances and brown walls

 McCutcheon Construction Inc.
The media room was brought into the 21st century with a state-of-the-art home theatre and sound system and new furnishings. This room also comes with a rainbow choice of colored light options. The lighting, sound and HVAC system in this smart home can be controlled with the swipe of a finger on a tablet or phone.
Robert Vente Photography

 User
UserInspiration for a large modern dark wood floor and brown floor living room remodel in Atlanta with beige walls and a wall-mounted tv

 DKOR Interiors Inc.- Interior Designers Miami, FL
Miami Interior Designers - Residential Interior Design Project in Fort Lauderdale, FL. A classic Mediterranean home turns Contemporary by DKOR Interiors.
Photo: Alexia Fodere
Interior Design by Miami and Ft. Lauderdale Interior Designers, DKOR Interiors.
www.dkorinteriors.com

 Anthology Interiors
 This Dover Shores, Newport Beach home was built with a young hip Newport Beach family in mind. Bright and airy finishes were used throughout, with a modern twist. The palette is neutral with lots of geometric blacks, whites and grays. Cement tile, beautiful hardwood floors and natural stone were used throughout. The designer collaborated with the builder on all finishes and fixtures inside and out to create an inviting and impressive home. David Cairns, The OC Image

 Stacey Kocevar Designs, LLC
This used to be a completely unfinished basement with concrete floors, cinder block walls, and exposed floor joists above. The homeowners wanted to finish the space to include a wet bar, powder room, separate play room for their daughters, bar seating for watching tv and entertaining, as well as a finished living space with a television with hidden surround sound speakers throughout the space. They also requested some unfinished spaces; one for exercise equipment, and one for HVAC, water heater, and extra storage. With those requests in mind, I designed the basement with the above required spaces, while working with the contractor on what components needed to be moved. The homeowner also loved the idea of sliding barn doors, which we were able to use as at the opening to the unfinished storage/HVAC area.

 Valet Custom Cabinets & Closets
Valet Custom Cabinets & Closets
Study room - mid-sized contemporary built-in desk carpeted and beige floor study room idea in San Francisco with beige walls and no fireplace
Study room - mid-sized contemporary built-in desk carpeted and beige floor study room idea in San Francisco with beige walls and no fireplace

 Associated Design Co
Inspiration for a large contemporary master gray tile, white tile and marble tile marble floor and gray floor freestanding bathtub remodel in Miami with gray walls, a hinged shower door, flat-panel cabinets, dark wood cabinets, an integrated sink and quartz countertops
 Organized Living
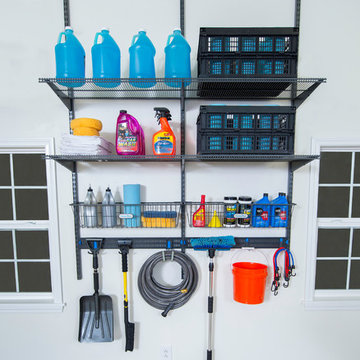
Organized Living Garage components can be used on any wall of your garage. Allowing you the chance to utilize every inch of space possible. You can use the garage components to store not only tools but car supplies, garden supplies, sports equipment and even seasonal products.

 Adrienne DeRosa
Entering in through the living room, the Mohrman's creative nature is immediately evident. A neutral grey sectional acts as a springboard for the bright patterns of Chelsea's handmade pillows and lampshades. "We enjoy easy decorating with budget friendly items or fun DIYs", explains Chelsea, whom offers instruction on many of her crafting projects on her blog, Farm Fresh Therapy.
The couple search antique malls and flea markets for the majority of their decor, often times adapting them to a new purpose. The illuminated "M" for example, was an internet find. While the channel letter was a vintage purchase from Etsy, the Mohrman's added necessary components to give it a glowing marquee effect.
Sofa, IKEA; Tables, MidWest Woods Furniture Co.
Photo: Adrienne DeRosa Photography © 2014 Houzz
66