
Search results for "Component" in Home Design Ideas

 User
UserBeautiful stone surround fireplace with built-in french cabinet storage and medium toned hardwood flooring.
Ted Knude Photography
Family room - large craftsman medium tone wood floor family room idea in Calgary with gray walls, a standard fireplace, a stone fireplace and a wall-mounted tv
Family room - large craftsman medium tone wood floor family room idea in Calgary with gray walls, a standard fireplace, a stone fireplace and a wall-mounted tv

Huge minimalist multicolored tile and mosaic tile light wood floor freestanding bathtub photo in Los Angeles with an integrated sink, recessed-panel cabinets, dark wood cabinets, marble countertops, multicolored walls and a one-piece toilet

 KINGDOM WOODWORKS
Collaboration with Canonbury Homes and Frank Neely Design Associates.
Inspiration for a timeless open concept kitchen remodel in Atlanta with beaded inset cabinets and two islands
Inspiration for a timeless open concept kitchen remodel in Atlanta with beaded inset cabinets and two islands
Find the right local pro for your project

 CRAVTSMAN
Family room - large modern open concept dark wood floor and white floor family room idea in New York with white walls, a tile fireplace, a media wall and a ribbon fireplace


 WINN Design+Build
Stacy Zarin Goldberg
Inspiration for a mid-sized timeless l-shaped dark wood floor and brown floor eat-in kitchen remodel in DC Metro with a farmhouse sink, shaker cabinets, white cabinets, granite countertops, gray backsplash, ceramic backsplash, stainless steel appliances and an island
Inspiration for a mid-sized timeless l-shaped dark wood floor and brown floor eat-in kitchen remodel in DC Metro with a farmhouse sink, shaker cabinets, white cabinets, granite countertops, gray backsplash, ceramic backsplash, stainless steel appliances and an island

 Elizabeth Swartz Interiors
Photography by Eric Roth
Large elegant enclosed medium tone wood floor living room photo in Boston with brown walls, a standard fireplace and a stone fireplace
Large elegant enclosed medium tone wood floor living room photo in Boston with brown walls, a standard fireplace and a stone fireplace

 Farnaz Design
Living room - transitional medium tone wood floor and brown floor living room idea in Los Angeles with beige walls, a standard fireplace and a wall-mounted tv
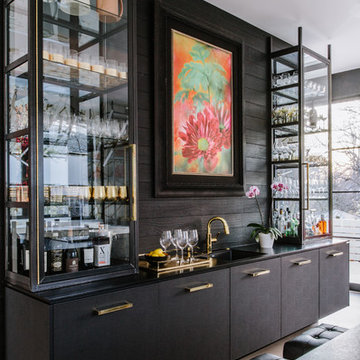


 Teague Hunziker Photography
©Teague Hunziker
Living room - huge contemporary open concept dark wood floor and brown floor living room idea in Los Angeles with white walls, a standard fireplace, a tile fireplace and no tv
Living room - huge contemporary open concept dark wood floor and brown floor living room idea in Los Angeles with white walls, a standard fireplace, a tile fireplace and no tv

 Adams + Beasley Associates
Richard Mandelkorn
An awkward and disjointed addition to the original house was eliminated and opened up with some very strategic structural and space changes; The original kitchen and dining were chopped up by a large chimney and low, disjointed structural beams. The new expansive walnut butcherblock island and shaker-style kitchen is the focal point of the home, with sitelines throughout the house all the way from the entry to the living room addition.
The pantry is tucked behind a concealed pocket door, creating unity in the kitchen space.

 Mom's Design Build
Large beach style backyard outdoor kitchen deck photo in Minneapolis with a pergola

 Kohler
This spacious bath/ shower takes full advantage of the area’s abundance of light with a bank of windows that looks out on a private courtyard. The Levity® shower doors, a HydroRail® shower column supports a Shift™ Ellipse handshower and a Moxie® showerhead + wireless speaker, so you can switch between sprays and play your music in the shower. The DTV Prompt® digital system lets you customize your experience and control your showering components.

 Opustone
Bianco Mykonos countertops & backsplash
Inspiration for a large modern porcelain tile kitchen remodel in Miami with a drop-in sink, raised-panel cabinets, white cabinets, marble countertops, multicolored backsplash, stone slab backsplash, stainless steel appliances and an island
Inspiration for a large modern porcelain tile kitchen remodel in Miami with a drop-in sink, raised-panel cabinets, white cabinets, marble countertops, multicolored backsplash, stone slab backsplash, stainless steel appliances and an island

 KuDa Photography
Designed by Rod Graham and Gilyn McKelligon. Photo by KuDa Photography
Example of a transitional powder room design in Portland with multicolored walls, a vessel sink and white countertops
Example of a transitional powder room design in Portland with multicolored walls, a vessel sink and white countertops

 Harrell Design + Build
What our clients needed:
• Create a garden folly that doubles as a well-built shed for crafts and storage.
• Size the structure large enough for comfortable storage without dominating the garden.
• Discreetly locate the shed in the far corner of the rear yard while maintaining existing trees.
• Ensure that the structure is protected from the weather and carefully detailed to deter access of wildlife and rodents.
FUNCTION
• Construct the shed slab close to grade to permit easy access for bicycle storage, while building shed walls above grade to ensure against termites and dryrot.
• Install a French door and operable casement windows to admit plenty of daylight and provide views to the garden.
• Include rugged built-in work bench, shelves, bike racks and tool storage for a rustic well-organized and efficient space.
• Incorporate GFIC electrical service for safe access to power at this distant corner of the yard.
• Position energy-efficient interior lighting to ensure space can be used year-round.
• Switch control of exterior light from house and from shed for ease of command.
AESTHETICS
• Design and detail the shed to coordinate with the Arts and Crafts style house.
• Include an arbor for future flowering vines, further softening the shed’s garden presence.
• Simple and rustic interior surfaces ensure that the space is easy to clean.
• Create an aged and softly weathered appearance, and protect the exterior siding by finishing the cedar with a custom-colored semi-transparent stain.
INNOVATIVE MATERIALS AND CONSTRUCTION
• Factory-built components were pre-assembled to allow for a speedy assembly and for a shorter on-site construction schedule.
• Each component was easily transported through the yard without disturbing garden features.
• Decorative exterior trim frames the door and windows, while a simpler trim is used inside the unadorned shed.
OBSTACLE OVERCOME
• The structure is located in the corner of the yard to avoid disturbance of a curly willow tree.
• The low-profile structure is positioned close to property lines while staying beneath the allowable daylight plane for structures.
• To comply with daylight plane close to fence, the roof form combines hip and gable forms, with door located at gable end.
• The height of the modest interior is maximized, without exceeding the allowable building height.
CRAFTSMANSHIP
• The concrete slab was precisely formed and finished for ease of shed assembly before the factory-built components were delivered to site.
• Precision planning meant the pre-framed door fit exactly between raised concrete curb.

 Mary Hannah Interiors
Outdoor living was one of the dearest components for this growing family. We made entertainment and seating priorities in their screen-in porch so they could enjoy the wonderful weather just-about-year-round with friends and family. The L-shaped sectional is ideal for little kids to climb up and sink into. Design by Mary Hannah Interiors

 Organized Living
freedomRail Reveal components are made of heavy duty canvas and feature full extension drawer glides. Hampers are removable too so it's easy for you to tote clothes to and from the laundry room. See more ways to organize the laundry room here: https://www.organizedliving.com/home/get-inspired/areas-of-the-home/laundry
 Opustone
Bianco Mykonos countertops & backsplash
Large minimalist porcelain tile kitchen photo in Miami with a drop-in sink, raised-panel cabinets, white cabinets, marble countertops, multicolored backsplash, stone slab backsplash, stainless steel appliances and an island
Large minimalist porcelain tile kitchen photo in Miami with a drop-in sink, raised-panel cabinets, white cabinets, marble countertops, multicolored backsplash, stone slab backsplash, stainless steel appliances and an island

 Crystal Pools
This classic plunge pool with spa is designed to take advantage of a small space and stylistically enhance a contemporary home.
The result is a fine example of clean lines and symmetrical visual appeal. The use of Merbau timber decking and narrow honed Himalayan sandstone surrounds create a fresh and welcoming space.
The pool features blue glass mosaic waterline and step tread tiles, beautiful navy blue pebbled lining and a small spill-over mouth with sandstone coping. The spa component is a reliable and straightforward set-up, with blower and spa jets delivering perfect relaxation at the touch of a button.
There is also a deep and shallow end to the pool, a sandstone skimmer box lid and integrated gas heating for both the swimming pool and spa.
69