
Search results for "Comport" in Home Design Ideas
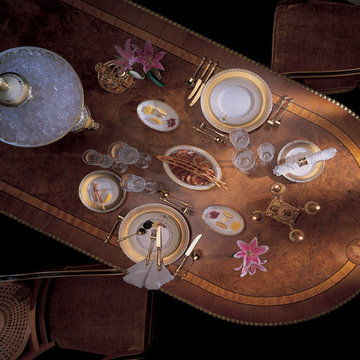
 Clive Christian San Francisco
Clive Christian British Luxury Interiors Team
Transitional home design photo in San Francisco
Transitional home design photo in San Francisco
 Choice Custom Home
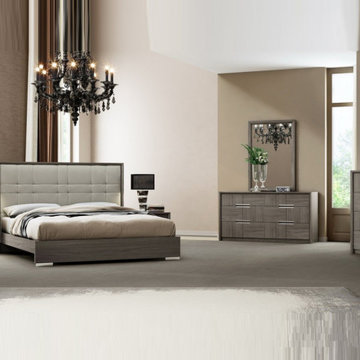
At J&M, innovation has always been part of the production culture. The Copenhagen concentrates bold style and contemporary comport while guaranteeing maximum quality. The Copenhagen features a majestically strong appearance. With its tall upholstered headboard and striking chestnut headboard. Chrome accents adorn the case goods and foot of the bed. Uniquely crafted with trim proportions, the Copenhagen can accommodate any room type.

 Keating Moore Construction
Ron Rosenzweig
Example of a mid-sized trendy open concept carpeted family room design in Miami with white walls, no tv and no fireplace
Example of a mid-sized trendy open concept carpeted family room design in Miami with white walls, no tv and no fireplace
Find the right local pro for your project

 Thos. Baker
The beauty of hand-woven, all-weather, fade-resistant nDura wicker really shows in the Sanibel Collection's accent pieces. The Sanibel Coffee Table's sturdy comportment stands out boldly with all pieces in the collection.

 Alias Architecture
La projet à énergie nette zéro comporte des systèmes d'énergie renouvelable pour compléter la demande en énergie.
Large transitional brown one-story wood gable roof photo in Montreal with a metal roof
Large transitional brown one-story wood gable roof photo in Montreal with a metal roof


 Clark & Co Homes
Doug Petersen Photography
Large elegant master white tile and porcelain tile porcelain tile freestanding bathtub photo in Boise with shaker cabinets, white cabinets, green walls, an undermount sink and marble countertops
Large elegant master white tile and porcelain tile porcelain tile freestanding bathtub photo in Boise with shaker cabinets, white cabinets, green walls, an undermount sink and marble countertops
 User
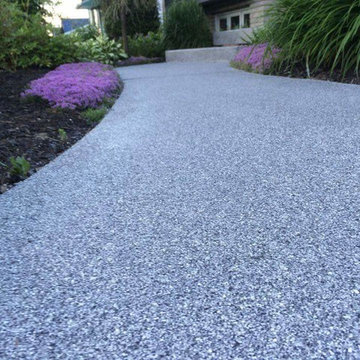
Voici une magnifique entrée de maison réalisée par notre équipe. Fait en polyuréa avec flocons elles est durable, économique et antidérapante. Elle comporte plusieures avnatages:
Résistance aux rayons UV
Aucune décoloration
Résistance à l’eau, aux intempéries et aux abrasifs
Travail effectué en une journée
Apparence riche et naturelle
Garantie limitée de cinq ans pour les applications à l’extérieur
--
Here is a beautiful house entrance made by our team. Made of polyurea with flakes they are durable, economical and non-slip. It includes several avenues:
Resistance to UV rays
No discoloration
Resistant to water, weather and abrasives
Work done in one day
Rich and natural appearance
Five-year limited warranty for outdoor applications

 Outside Space NYC Landscape Design
Irene Kalina-Jones
This is an example of a contemporary landscaping in New York.
This is an example of a contemporary landscaping in New York.

 Zelaya Properties LLC
We used: Custom cherry cabinetry in Arts & Crafts Shaker style by Kabinart in Boulder and Espresso stains. Liberty Hardware Venetian bronze 1-1/2" cabinet knobs. KitchenAid Architect II Series 22 CF counter-depth French door refrigerator. KitchenAid Architect Series II 27" convection single wall oven. KitchenAid 36" 6-burner dual fuel freestanding commercial-style range. KitchenAid Architect II Series 24" dishwasher. Sharp Insight Pro Series 24" built-in microwave drawer (Model #KB6524PS). Crystorama Solaris 12" wide pendant lights in English bronze. Granite countertops in Brown Fantasy. 3"x6" polished marble backsplash.
Paint colors:
Walls: Glidden Silver Cloud 30YY 63/024
Ceilings/Trims/Doors: Glidden Swan White GLC23
Robert B. Narod Photography


 User
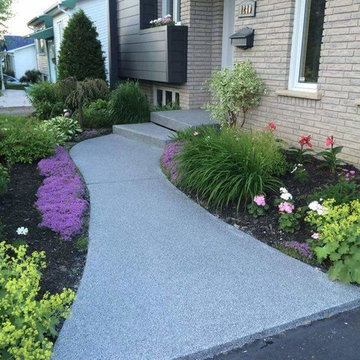
Voici une magnifique entrée de maison réalisée par notre équipe. Fait en polyuréa avec flocons elles est durable, économique et antidérapante. Elle comporte plusieures avnatages:
Résistance aux rayons UV
Aucune décoloration
Résistance à l’eau, aux intempéries et aux abrasifs
Travail effectué en une journée
Apparence riche et naturelle
Garantie limitée de cinq ans pour les applications à l’extérieur
--
Here is a beautiful house entrance made by our team. Made of polyurea with flakes they are durable, economical and non-slip. It includes several avenues:
Resistance to UV rays
No discoloration
Resistant to water, weather and abrasives
Work done in one day
Rich and natural appearance
Five-year limited warranty for outdoor applications

 Carpet One Floor & Home
We'd love to have this rustic loft in our own homes! RUSTICA GOLD BY EARTHSCAPES VINYL from Carpet One Floor & Home.
Inspiration for a small rustic freestanding desk medium tone wood floor home office remodel in Manchester
Inspiration for a small rustic freestanding desk medium tone wood floor home office remodel in Manchester

 Santa Barbara Home Design
Design Consultant Jeff Doubét is the author of Creating Spanish Style Homes: Before & After – Techniques – Designs – Insights. The 240 page “Design Consultation in a Book” is now available. Please visit SantaBarbaraHomeDesigner.com for more info.
Jeff Doubét specializes in Santa Barbara style home and landscape designs. To learn more info about the variety of custom design services I offer, please visit SantaBarbaraHomeDesigner.com
Jeff Doubét is the Founder of Santa Barbara Home Design - a design studio based in Santa Barbara, California USA.

 KINGDOM WOODWORKS
Collaboration with Canonbury Homes and Frank Neely Design Associates.
Inspiration for a timeless open concept kitchen remodel in Atlanta with beaded inset cabinets and two islands
Inspiration for a timeless open concept kitchen remodel in Atlanta with beaded inset cabinets and two islands

 Urban Purpose Design
Small elegant galley medium tone wood floor enclosed kitchen photo in Atlanta with a farmhouse sink, shaker cabinets, blue cabinets, white backsplash, subway tile backsplash, stainless steel appliances and no island
 MIDWEST CONSTRUCTION & SUPPLY INC
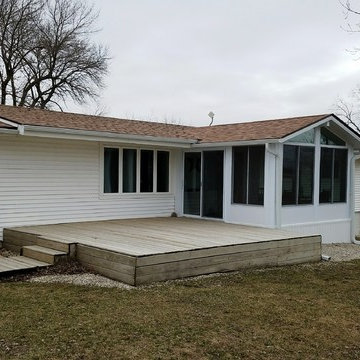
Paul Despenas: Homeowners from Dows, Iowa have done business with Midwest Construction back in 2005 when they purchased replacement windows for, Chad Arndt.
Chad has worked with these homeowners since they started replacing their windows with him and they always told Chad when the time comes we want to discuss the possibility of adding on a sunroom.
In 2016 Chad was issued an appointment to his previous customer stating they wanted to pursue the cost of a sunroom. Chad spent some time with them finding out what their wants and needs for a room the homeowners were determined they wanted to use it all year if that was a possibility.
Chad came up with some designs and pricing and they decided on the Oasis All Season Sunroom!
Midwest Construction installed a 12 x12 Oasis All Season Sunroom by Joyce Manufacturing
Oasis All Season Sunrooms Feature:
Cardinal LoE3 – 366 Insulated Glass
Non-Exposed Fasteners for a clean and finished Appearance
Concealed Electrical Raceway Channels provides concealed electric, cable, telephone and sound system lines
Foam Filled Thermally Broken Inserts for superior insulation
Insul-Deck panels for structurally sound insulated floor panels for increased comport and longevity
We've been providing comprehensive exterior remodeling solutions since 1958, offering "Quality Products & Quality Installation" just like our motto implies...
 MIDWEST CONSTRUCTION & SUPPLY INC
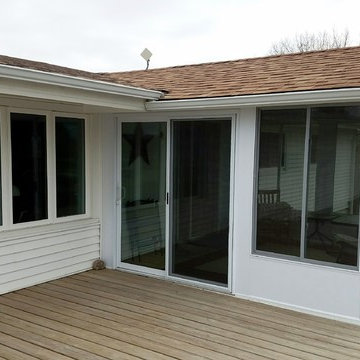
Paul Despenas: Homeowners from Dows, Iowa have done business with Midwest Construction back in 2005 when they purchased replacement windows for, Chad Arndt.
Chad has worked with these homeowners since they started replacing their windows with him and they always told Chad when the time comes we want to discuss the possibility of adding on a sunroom.
In 2016 Chad was issued an appointment to his previous customer stating they wanted to pursue the cost of a sunroom. Chad spent some time with them finding out what their wants and needs for a room the homeowners were determined they wanted to use it all year if that was a possibility.
Chad came up with some designs and pricing and they decided on the Oasis All Season Sunroom!
Midwest Construction installed a 12 x12 Oasis All Season Sunroom by Joyce Manufacturing
Oasis All Season Sunrooms Feature:
Cardinal LoE3 – 366 Insulated Glass
Non-Exposed Fasteners for a clean and finished Appearance
Concealed Electrical Raceway Channels provides concealed electric, cable, telephone and sound system lines
Foam Filled Thermally Broken Inserts for superior insulation
Insul-Deck panels for structurally sound insulated floor panels for increased comport and longevity
We've been providing comprehensive exterior remodeling solutions since 1958, offering "Quality Products & Quality Installation" just like our motto implies...
 MIDWEST CONSTRUCTION & SUPPLY INC
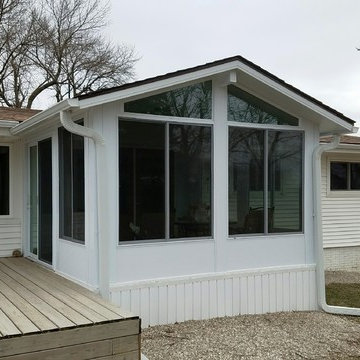
Paul Despenas: Homeowners from Dows, Iowa have done business with Midwest Construction back in 2005 when they purchased replacement windows for, Chad Arndt.
Chad has worked with these homeowners since they started replacing their windows with him and they always told Chad when the time comes we want to discuss the possibility of adding on a sunroom.
In 2016 Chad was issued an appointment to his previous customer stating they wanted to pursue the cost of a sunroom. Chad spent some time with them finding out what their wants and needs for a room the homeowners were determined they wanted to use it all year if that was a possibility.
Chad came up with some designs and pricing and they decided on the Oasis All Season Sunroom!
Midwest Construction installed a 12 x12 Oasis All Season Sunroom by Joyce Manufacturing
Oasis All Season Sunrooms Feature:
Cardinal LoE3 – 366 Insulated Glass
Non-Exposed Fasteners for a clean and finished Appearance
Concealed Electrical Raceway Channels provides concealed electric, cable, telephone and sound system lines
Foam Filled Thermally Broken Inserts for superior insulation
Insul-Deck panels for structurally sound insulated floor panels for increased comport and longevity
We've been providing comprehensive exterior remodeling solutions since 1958, offering "Quality Products & Quality Installation" just like our motto implies...

 Tomecek Studio Architecture
Project by Studio H:T principal in charge Brad Tomecek (now with Tomecek Studio Architecture). This project tests the theory of bringing high quality design to a prefabricated factory setting. Enrolled in the LEED-Home Pilot, this residence completed certification. The modular home was conceived as two boxes that slide above one another to create outdoor living space and a lower covered rear entry. The passive solar design invites large amounts of light from the south while minimizing openings to the east and west. Factory construction saves both time and costs while reducing waste and using a controlled labor force.
Built in a factory north of Denver, the home arrived by flatbed truck in two pieces and was craned into place in about 4 hours providing a fast, sustainable, cost effective alternative to traditional homebuilding techniques. Upgraded lighting fixtures, plumbing fixtures, doors, door hardware, windows, tile and bamboo flooring were incorporated into the design. 80% of the residence was completed in the factory in less than 3 weeks and other items were finished on site including the exterior stucco, garage, metal railing and stair.
Stack-Slide-Stitch describes the conceptual process of how to tie together two distinct modular boxes. Stack refers to setting one modular directly on top of the other. Slide refers to the action that creates an upper southern deck area while simultaneously providing a covered rear entry area. The stitching or interlocking occurs with the upward extension of the lower volume with the front deck walls and with the rear two story vertical.
2