
Search results for "Composed" in Home Design Ideas
 Design DCA
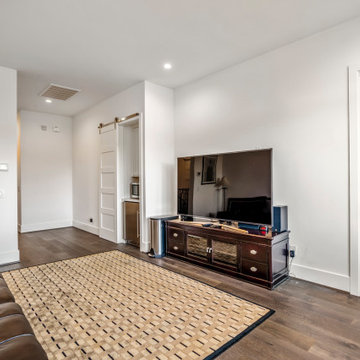
The upstairs game room is composed around a recessed window bay, where a built in bench seat with drawer storage below. A flexible landing zone for media, games, and lounging, thoughtfully detailed.
 Brandner Design
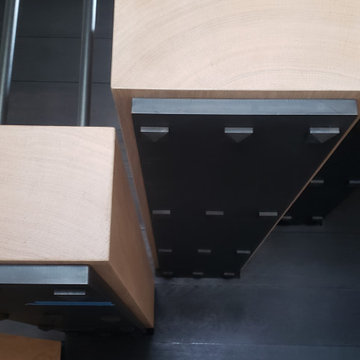

The Cheney Lane Staircase is a beautiful design composed of white oak tread with a hammered and forger railing system. This design gives the home a modern and elegant look with a sculpted twist.
 Country Floors San Francisco
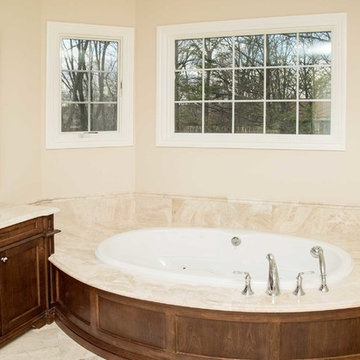
The Champagne Limestone Collection from Country Floors offers clean lines and a wonderful color palette composed of distinct yet neutral color values.
Find the right local pro for your project
 Todd Homes
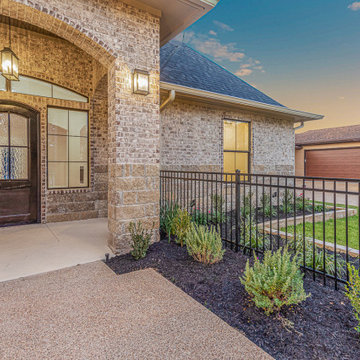
Entry way composed of brick and stone. Also comes equipped with large windows and a custom front door.
Trendy entryway photo in Austin
Trendy entryway photo in Austin
 Lindus Construction/Midwest LeafGuard

Kiln Dried After Treatment Lumber (KDAT)has the moisture removed prior to installation. The kiln drying process creates a more solid deck than one composed of traditional woods.
To round out the deck, a Fortress steel railing was installed.
 Odd Job Landscaping
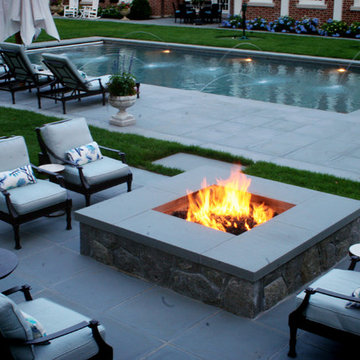
A toasty stone fire pit surrounded by chairs is an ideal place to dry off after a swim or to warm up. The pool patio is composed of thermal top bluestone.
 User
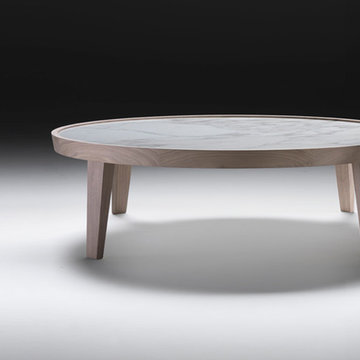
UserThe DIDA collection is composed of a round dining table and a series of small end tables with square, rectangular or round forms. The marble top is set into the wooden structure, bordering the surface with smoothly rounded corners. Easy pieces that also work well in groups of two or three units with different heights.


 Matt Fajkus Architecture


Situated within a one-acre lot in Austin’s Tarry Trail neighborhood, the backyard of this existing 1933- vintage historical house was underutilized. The owners felt that the main drawbacks of the existing backyard were a general disconnection between each outdoor area and a general lack of relationship to the house proper. Therefore, the primary goal of the redesign was a scheme that would promote the use of the outdoor zones, with the pool as a centerpiece.
The first major design move was to frame the pool with a new structure as a backdrop. This cabana is perpendicular to the main house and creates a clear “bookend” to the upper level deck while housing indoor and outdoor activities. Under the cabana’s overhang, an integrated seating space offers a balance of sunlight and shade while an outdoor grill and bar area facilitate the family’s outdoor lifestyle. The only enclosed program exists as a naturally lit perch within the canopy of the trees, providing a serene environment to exercise within the comfort of a climate-controlled space.
A corollary focus was to create sectional variation within the volume of the pool to encourage dynamic use at both ends while relating to the interior program of the home. A shallow beach zone for children to play is located near the family room and the access to the play space in the yard below. At the opposite end of the pool, outside the formal living room, another shallow space is made to be a splash-free sunbathing area perfect for enjoying an adult beverage.
The functional separation set up by the pool creates a subtle and natural division between the energetic family spaces for playing, lounging, and grilling, and the composed, entertaining and dining spaces. The pool also enhances the formal program of the house by acting as a reflecting pool within a composed view from the front entry that draws visitors to an outdoor dining area under a majestic oak tree.
By acting as a connector between the house and the yard, the elongated pool bridges the day-to-day activities within the house and the lush, sprawling backyard. Planter beds and low walls provide loose constraints to organize the overall outdoor living area, while allowing the space to spill out into the yard. Terraces navigate the sectional change in the landscape, offering a passage to the lower yard where children can play on the grass as the parents lounge by the outdoor fireplace.
 Calvin Florian
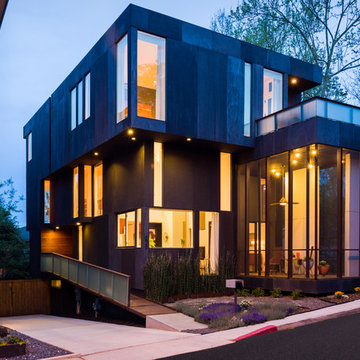
Exterior photo of our modern home in Old Fourth Ward, Atlanta, Ga. We worked with architects bldgs and built from the ground up. It was quite an experience!
Old Fourth Ward, Atlanta, Ga.
Architecture by bldgs.org
Photos by maibri.com

 User
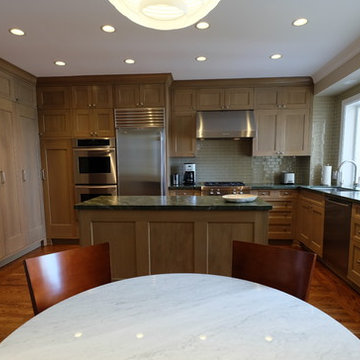
UserA custom designed kitchen by Mark Dutka of InHouse Design Studio sets a warm, transitional tone for this condo in the Russian Hill neighborhood of San Francisco. Composed of rift oak cabinetry stained caramel and glass tiles for the backsplash
 Design Depot Furniture Inc

The Incontro sideboard emphasises its graphical appeal by combining, in addition to the veneered and lacquered finishes, the width and height modularity of the elements that compose it.
Made in Italy
Call 1-800-880-7154 for a quote
 Actual Architecture Company
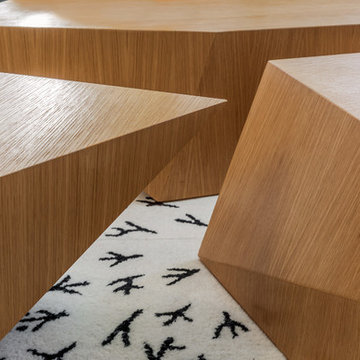
A modular cocktail table composed of 3-geometric solids each with varied 4-sided bases and 5-sided tops. Distributed, these irregular solids allow flexible configurations, together, they form a large, 6-sided table. Available in a variety of finishes (shown in White Oak veneer).


 Studio41 Home Design Showroom
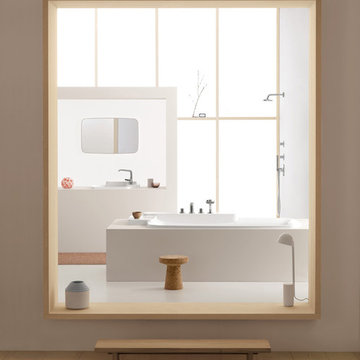
Feel Free to Compose | Axor Bouroullec is a collection that gives freedom to your individual ideas of composition. More than 70 products for the bathroom – from the mixer to the accessories, from the washbasin to the bathtub – give you the freedom to compose a solution that you feel is the right one just for you. The individual elements of the mixers can easily be placed at diverse places all around (or even over) the washbasin. Just as you like it and just as it plays to your individual needs. The placement areas that are integrated in the wash basin give you different opportunities to do so. And they even give you enough space to place your private utensils. French designers Ronan and Erwan Bouroullec let you decide how you want to use your products. “Feel Free to Compose” therefore is not only the motto of Axor Bouroullec – it is an invitation for you to design your most personal bathroom of all time. | Available at www.shopstudio41.com
 FINNE Architects
Benjamin Benschneider
Staircase - mid-sized modern wooden u-shaped open staircase idea in Seattle
Staircase - mid-sized modern wooden u-shaped open staircase idea in Seattle
 Odd Job Landscaping
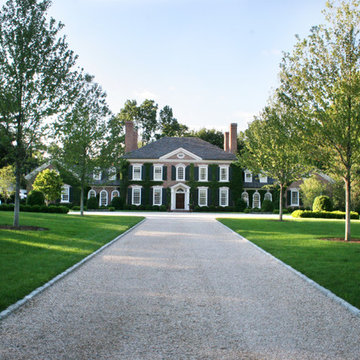
An impressive oil and stone driveway utilizes native stones and sets the stage for the grandiose and symmetrical entryway. Belgian block curbing with a Belgian block inlay border elegantly composes the view along with two near-identical maple trees.
 Good Earth Plant Company and GreenScaped Buildings
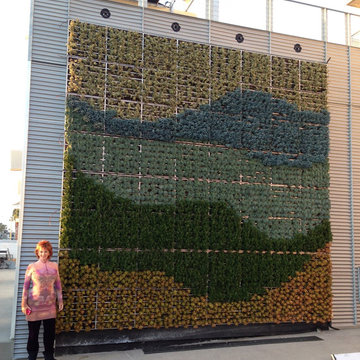
This living wall is attached to the seaside cafe at the SpringHill Suites Hotel in Oceanside, California. The wall is composed of succulents in a pattern simulating ocean waves.
44