
Search results for "Composed" in Home Design Ideas

 Noctum Interieurprojecten
The built in ceiling profile is designed for on site painting to match the ceiling. All aluminum profiles, composing the Spazio frame, are available in alluminio, nero, bianco latte, brown and in the 34 colors of the Ecolorsystem range.
 designSTUDIO

Basalt gravel drive, lawn strip, wooden deck, and an ample wood ceilinged porch roof compose the social side of the addition as the space modulates across the backyard.
 Hood Herring Architecture Pllp
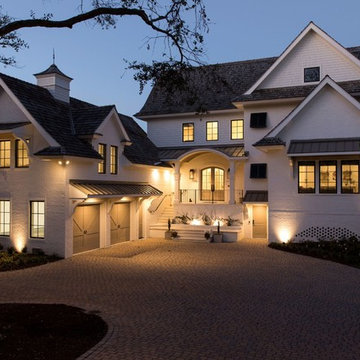
The cedar shake and brick home is located in a golf course community and is a waterfront site. The texture of the home is composed of brick, shake siding and roof, bronze frame Marvin windows, standing seam copper roofs, cobblestone drive and large brackets.
Find the right local pro for your project
 Mozaico Inc
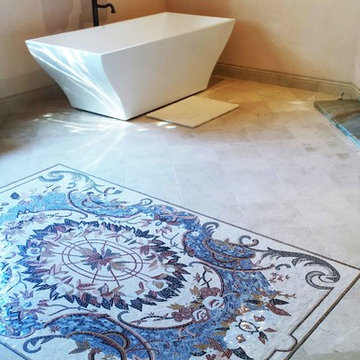
This is a handmade marble mosaic rug that is composed of all natural stones and artistic tiles. Suitable for floral decoration.
Bathroom - victorian mosaic tile floor and multicolored floor bathroom idea in Chicago
Bathroom - victorian mosaic tile floor and multicolored floor bathroom idea in Chicago
 Stone Creek Installations
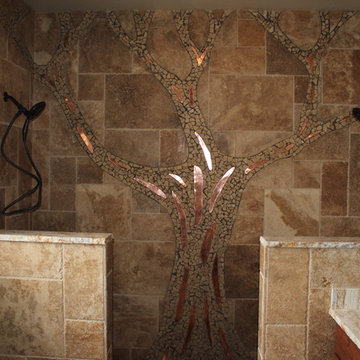
Floor & walls are mainly chiseled edge travertine on a Lyon's Pattern. The tree is composed of travertine and copper. The mosaic in the tree in larger tile broken into smaller pieces, then each little piece was placed individually to create this effect. The copper came in a sheet which was cut down then glued to the wall. The shower pan is river rock with tree roots. Chisled edge granite benches & shelves compliment this design. In-floor heat finishes this project.
 Leslie Thomas
Thomas / Bracy Architects, pllc
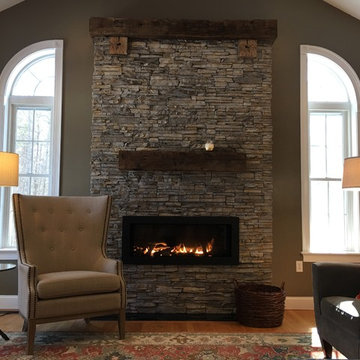
The gas fireplace insert is the Vector 45 modern linear gas insert by Napoleon. The insert has the flat black surround with the driftwood log set and river rocks accent. The simple threshold for the fireplace is composed of six one foot square, polished black granite squares.
 Mark S. Garff, Landscape Architect

This newly constructed home was in need of an outdoor living space and streetscape in a matching contemporary Northwest style. Our studio composed a landscape with an improved entry sequence, balancing the need for personal privacy alongside a distinctive public face. A steel framed gabion basket wall provides a crisp edge and doubles as retaining for the private patio behind the horizontal board fence. The courtyard oasis with a new deck is enclosed by warm wooden fencing set on top of the contrasting raw texture of a gabion retaining wall that acts as a backdrop to bold streetscape plantings.

 Schwake Stone Ltd., LLC
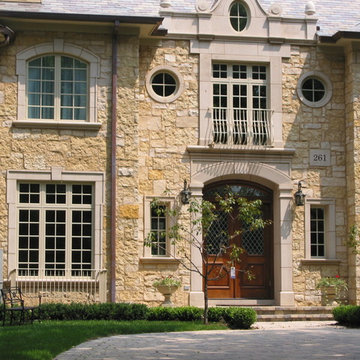
Uneven stone masonry contrasts with smooth limestone to compose an unforgetable estate entrance. The stone becomes a backdrop for the impressive cut limestone detailing. The limestone frame of the threshold and upper veranda combine in architectural performance.
 Designscapes Colorado Inc.

In keeping with the informal qualities of the property, mature trees and a carefully chosen plant palette compose the naturalistic setting.
This is an example of a huge contemporary backyard stone formal garden in Denver for summer.
This is an example of a huge contemporary backyard stone formal garden in Denver for summer.
 User
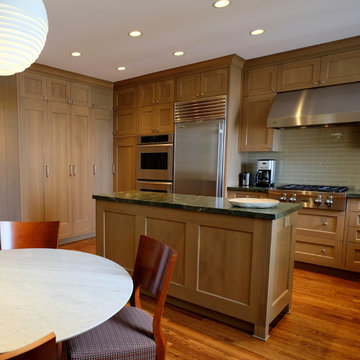
UserA custom designed kitchen by Mark Dutka of InHouse Design Studio sets a warm, transitional tone for this condo in the Russian Hill neighborhood of San Francisco. Composed of rift oak cabinetry stained caramel and glass tiles for the backsplash
 Mozaico Inc
A Gorgeous scene of mermaids bathing in the lake surrounded by water flowers and plants.It is composed of all natural stones and hand-cut art tiles. This stone art is completely hand-made.Amazing!!

 Mozaico Inc

This is a handmade marble mosaic that is composed of natural stones and tiles.
Beach style living room photo in Chicago with brown walls
Beach style living room photo in Chicago with brown walls
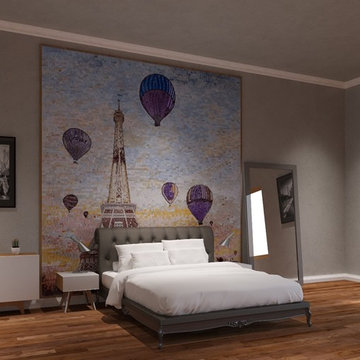 Mozaico Inc
This is a handmade mosaic of hot air balloons rising around Paris Eiffel tower. Being composed of all natural marble it can be placed on the wall to decorate your office living room bedroom and dining room.
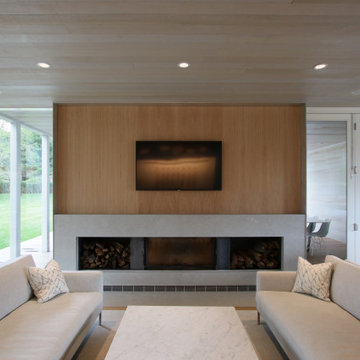
 Resolution: 4 Architecture
The Fireplace Wall in the Living Space is Composed of Black Steel Log Niches, Gray Marble, and White Oak
Mid-sized minimalist open concept light wood floor living room photo in New York with a standard fireplace, a stone fireplace and a wall-mounted tv
Mid-sized minimalist open concept light wood floor living room photo in New York with a standard fireplace, a stone fireplace and a wall-mounted tv

 StoneWorks, Inc.
Close up view of the gorgeous and consistent veining in this Copenhagen Granite countertop. Great contrast to the backsplash, composed of Diamante Midtown Brown mosaic glass tile. Stunning.
 User
User© JC Buck

Example of an urban concrete floor family room design in Denver with multicolored walls and a wall-mounted tv
Example of an urban concrete floor family room design in Denver with multicolored walls and a wall-mounted tv
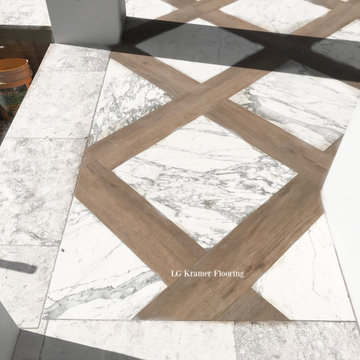
 LG Kramer Flooring
Luxury flooring in this client's over 10,000 square foot entertainment and pool area, installed by the LGK team. There are two balconies on the second floor. This pattern is composed of matte porcelain tile (for non-slip) and wood.
See more of our projects at LGKramerFlooring.com or contact us at 941-587-3804.
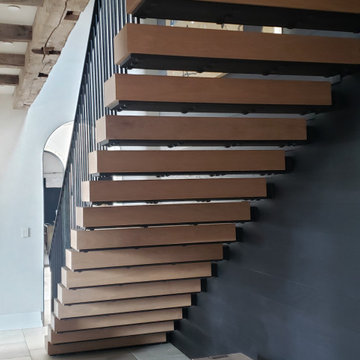
 Brandner Design
The Cheney Lane Staircase is a beautiful design composed of white oak tread with a hammered and forger railing system. This design gives the home a modern and elegant look with a sculpted twist.
45