
Search results for "Composed" in Home Design Ideas
 User
User© JC Buck

Example of an urban concrete floor family room design in Denver with multicolored walls and a wall-mounted tv
Example of an urban concrete floor family room design in Denver with multicolored walls and a wall-mounted tv
 StoneWorks, Inc.

Close up view of the gorgeous and consistent veining in this Copenhagen Granite countertop. Great contrast to the backsplash, composed of Diamante Midtown Brown mosaic glass tile. Stunning.
 Resolution: 4 Architecture
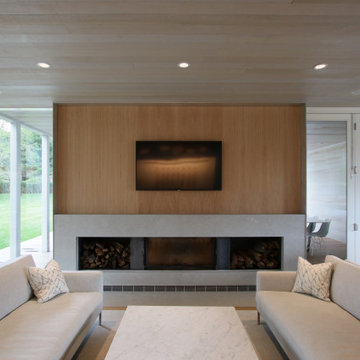
The Fireplace Wall in the Living Space is Composed of Black Steel Log Niches, Gray Marble, and White Oak
Mid-sized minimalist open concept light wood floor living room photo in New York with a standard fireplace, a stone fireplace and a wall-mounted tv
Mid-sized minimalist open concept light wood floor living room photo in New York with a standard fireplace, a stone fireplace and a wall-mounted tv
Find the right local pro for your project
 LG Kramer Flooring
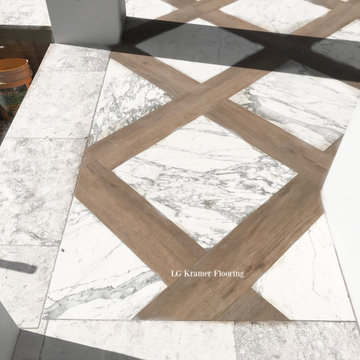
Luxury flooring in this client's over 10,000 square foot entertainment and pool area, installed by the LGK team. There are two balconies on the second floor. This pattern is composed of matte porcelain tile (for non-slip) and wood.
See more of our projects at LGKramerFlooring.com or contact us at 941-587-3804.
 Brandner Design
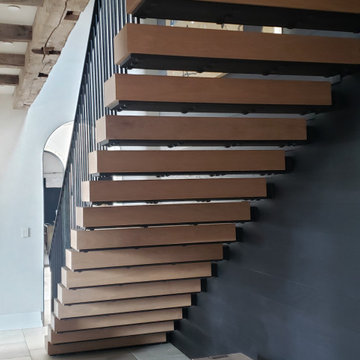
The Cheney Lane Staircase is a beautiful design composed of white oak tread with a hammered and forger railing system. This design gives the home a modern and elegant look with a sculpted twist.
 JayMarc Homes
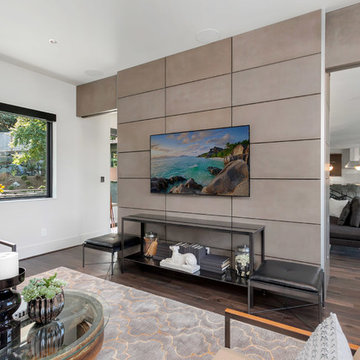
The feature wall is also composed of custom concrete tiles.
Mid-sized trendy enclosed medium tone wood floor and brown floor family room photo in Seattle with gray walls
Mid-sized trendy enclosed medium tone wood floor and brown floor family room photo in Seattle with gray walls
 Outdoor Dreams

Patio kitchen - mid-sized traditional backyard concrete paver patio kitchen idea in Richmond
 Todd Bonneau Homes
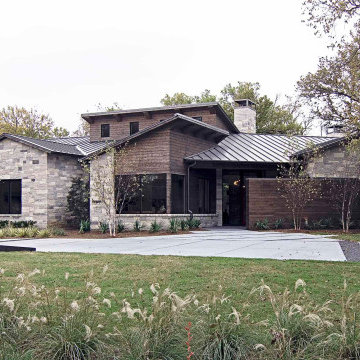
Unique structure mixed with different materials and finishes gives this home depth and refinement. The exterior is composed of interesting lines and textures, while the inside doesn't disappoint. Every turn offers a next level finish-out complete with custom, high-end touches through out.
 Mozaico Inc

This is a handmade marble mosaic of a sea turtle and it is composed of natural stones and decorative tiles.This medallion has a light blue background and a black border with a green turtle in the middle. The turtle has some yellow meshes on it and is opening its arms as if swimming
 Prime Gardens Inc
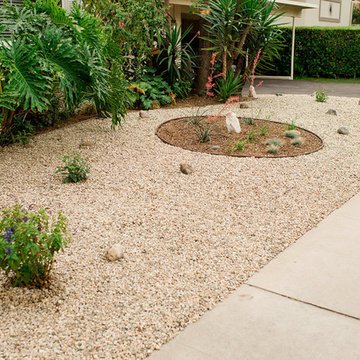
Turf Removal and New Landscape from Design and Installation for the Rebate Program. Including Planting, Drip irrigation, Gravel, Mulching, Flagstone, Composed Granite and Paving
 Nip Tuck Remodeling
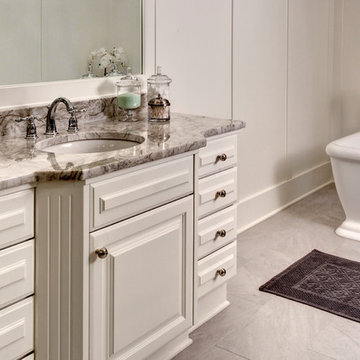
The vanity is composed of classic white cabinetry with paneled doors and drawers, accented by warm-toned, round hardware, contributing to the room's inviting feel. Decorative glass jars and a stylish soap dispenser add personal touches to the countertop.
 Mozaico Inc
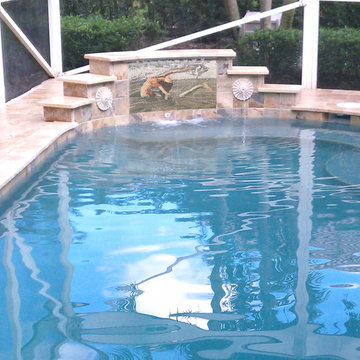
This hand-made stone mosaic of gorgeous mermaid dancing on sea waves. It is composed of all natural stones and hand-cut decorative tiles.
Island style pool photo in Chicago
Island style pool photo in Chicago
 User
User"INFINITY is a bookcase/storage system in enameled metal, composed of a few closed and freely stackable modules fastened together by a simple, invisible steel bolt. The units give rise to infinite compositional possibilities, generating an always varied checkerboard of empty and full segments. Elegant and essential, for extreme personalization. The light but large structure is freestanding and can contain elegant cowhide baskets with lateral grips, easy to slide out of the shelves for the storage of objects. The variable, free configurations, the contrast of metal and cowhide in different colors, grant great flexibility to the design, and are the keys to the success of a product that is now one of the company’s icons. ""The idea behind INFINITY was to erase the container and bring out the content. Boxes composed of a minimal material, thin sheet metal, permit the construction of storage units of any size, seamlessly."" Antonio Citterio"

 Vetter Architects
The owners requested that their home harmonize with the spirit of the surrounding Colorado mountain setting and enhance their outdoor recreational lifestyle - while reflecting their contemporary architectural tastes. The site was burdened with a myriad of strict design criteria enforced by the neighborhood covenants and architectural review board. Creating a distinct design challenge, the covenants included a narrow interpretation of a “mountain style” home which established predetermined roof pitches, glazing percentages and material palettes - at direct odds with the client‘s vision of a flat-roofed, glass, “contemporary” home.
Our solution finds inspiration and opportunities within the site covenant’s strict definitions. It promotes and celebrates the client’s outdoor lifestyle and resolves the definition of a contemporary “mountain style” home by reducing the architecture to its most basic vernacular forms and relying upon local materials.
The home utilizes a simple base, middle and top that echoes the surrounding mountains and vegetation. The massing takes its cues from the prevalent lodgepole pine trees that grow at the mountain’s high altitudes. These pine trees have a distinct growth pattern, highlighted by a single vertical trunk and a peaked, densely foliated growth zone above a sparse base. This growth pattern is referenced by placing the wood-clad body of the home at the second story above an open base composed of wood posts and glass. A simple peaked roof rests lightly atop the home - visually floating above a triangular glass transom. The home itself is neatly inserted amongst an existing grove of lodgepole pines and oriented to take advantage of panoramic views of the adjacent meadow and Continental Divide beyond.
The main functions of the house are arranged into public and private areas and this division is made apparent on the home’s exterior. Two large roof forms, clad in pre-patinated zinc, are separated by a sheltering central deck - which signals the main entry to the home. At this connection, the roof deck is opened to allow a cluster of aspen trees to grow – further reinforcing nature as an integral part of arrival.
Outdoor living spaces are provided on all levels of the house and are positioned to take advantage of sunrise and sunset moments. The distinction between interior and exterior space is blurred via the use of large expanses of glass. The dry stacked stone base and natural cedar cladding both reappear within the home’s interior spaces.
This home offers a unique solution to the client’s requests while satisfying the design requirements of the neighborhood covenants. The house provides a variety of indoor and outdoor living spaces that can be utilized in all seasons. Most importantly, the house takes its cues directly from its natural surroundings and local building traditions to become a prototype solution for the “modern mountain house”.
Overview
Ranch Creek Ranch
Winter Park, Colorado
Completion Date
October, 2007
Services
Architecture, Interior Design, Landscape Architecture
 Prime Gardens Inc
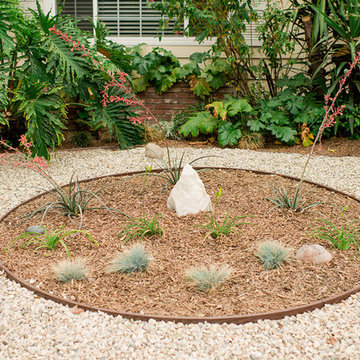
Turf Removal and New Landscape from Design and Installation for the Rebate Program. Including Planting, Drip irrigation, Gravel, Mulching, Flagstone, Composed Granite and Paving
 Texas Stone Creations
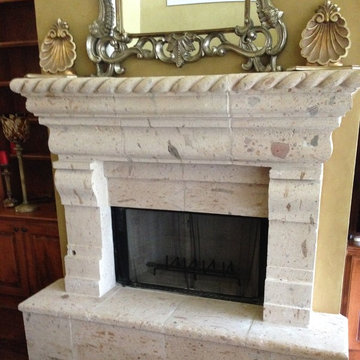
With its beautifully hand carved braided mantel, this fireplace crafted from our Morada limestone has a very unique and distinguished color through the minerals the compose the stone.
 Advanced Home Improvement, Inc.
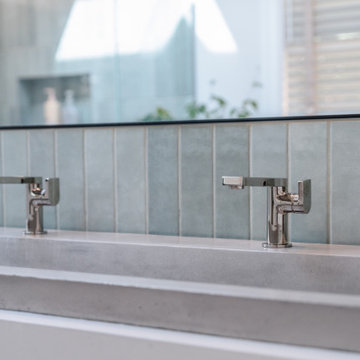
Alcove shower - large contemporary blue tile and ceramic tile porcelain tile, gray floor and double-sink alcove shower idea in San Francisco with shaker cabinets, light wood cabinets, a one-piece toilet, white walls, a drop-in sink, quartz countertops, a hinged shower door, white countertops and a freestanding vanity
 Todd Bonneau Homes
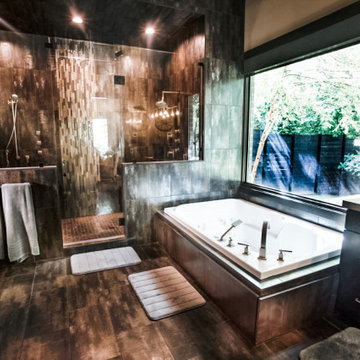
Unique structure mixed with different materials and finishes gives this home depth and refinement. The exterior is composed of interesting lines and textures, while the inside doesn't disappoint. Every turn offers a next level finish-out complete with custom, high-end touches through out.

46