
Search results for "Composed" in Home Design Ideas
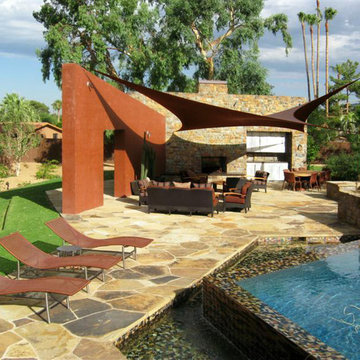
 Carson Architecture and Design, Inc.
We used a unique palate of materials to compose this one of a kind personal resort for our clients. They wanted a contemporary home that utilized regional materials and expressed the Southwest, but in a fresh new way. There is a surprise around every corner in this home as it meanders across the entire site. We collaborated with Joyce Crawford, and Charles Glover for interiors, and Wendy LeSeuer for Landscape design.
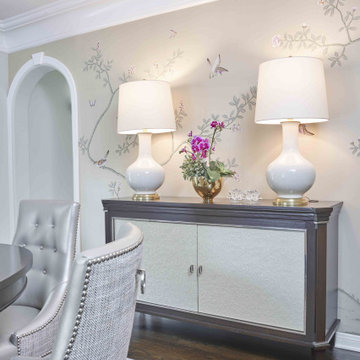
 Atwater Inc. Studio
This private residence is designed to reflect an elegant yet serene mood enhanced by soft color pallets. Selective artwork collages and custom textile and carpets compose a symphony of luxury and timeless living. Functionality and practicality are integrated into the details to anticipate every need of residents, offering indulgence and comfort in each space.
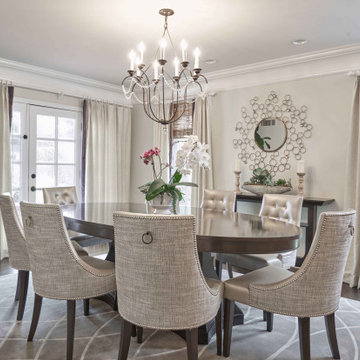 Atwater Inc. Studio
This private residence is designed to reflect an elegant yet serene mood enhanced by soft color pallets. Selective artwork collages and custom textile and carpets compose a symphony of luxury and timeless living. Functionality and practicality are integrated into the details to anticipate every need of residents, offering indulgence and comfort in each space.
Find the right local pro for your project



 Sanctuary Kitchen and Bath Design
lattice pattern floor composed of asian statuary and bardiglio marble. Free standing tub. Frameless shower glass
Example of a large danish master white tile and marble tile marble floor, multicolored floor and double-sink freestanding bathtub design in Denver with flat-panel cabinets, medium tone wood cabinets, a two-piece toilet, blue walls, an undermount sink, marble countertops, a hinged shower door, white countertops, a niche and a floating vanity
Example of a large danish master white tile and marble tile marble floor, multicolored floor and double-sink freestanding bathtub design in Denver with flat-panel cabinets, medium tone wood cabinets, a two-piece toilet, blue walls, an undermount sink, marble countertops, a hinged shower door, white countertops, a niche and a floating vanity
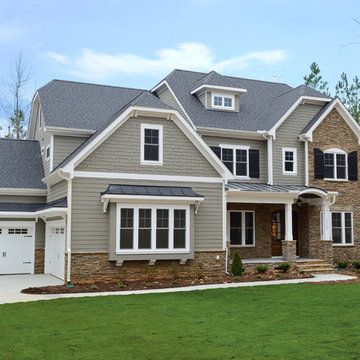
 Terramor Homes
This Transitional European style inspired home has an exterior composed of stone, siding and shake. This Paxton includes a finished walk-up attic and a 3 car garage.
Photo: M. Eric Honeycutt
 Carson Architecture and Design, Inc.
We used a unique palate of materials to compose this one of a kind personal resort for our clients. They wanted a contemporary home that utilized regional materials and expressed the Southwest, but in a fresh new way. There is a surprise around every corner in this home as it meanders across the entire site. We collaborated with Joyce Crawford, and Charles Glover for interiors, and Wendy LeSeuer for Landscape design.

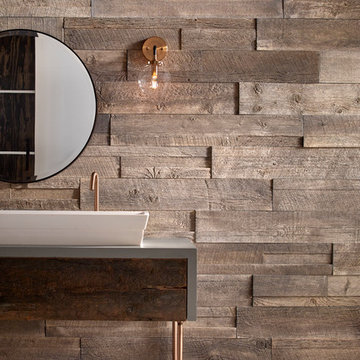
 Eldorado Stone
Enjoy the warmth and inviting texture of Vintage Ranch, our authentic interpretation of reclaimed barn wood. This American classic is composed of hand-selected boards culled for their celebrated patina and timeless beauty.
Milled to 2″, 4″ and 6″ heights with subtle depth variations, Vintage Ranch has been designed as a panelized system for a quick installation process.
 Home House Interiors
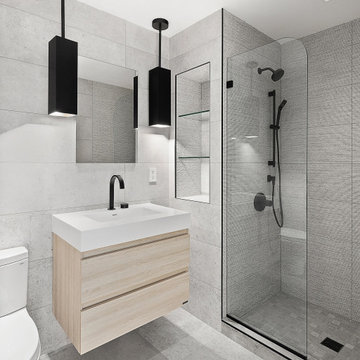
 A streamlined guest bath in the Financial District is defined by textural contrast and clean geometry. Textured and concrete-effect Porcelanosa tile wraps the walls and floor, adding subtle depth, while a floating vanity keeps the footprint light. Black Kohler fixtures punctuate the palette, maintaining a minimal, composed presence.
More on our approach to composed bathroom design in New York: https://homehouseinteriors.com/composed-bathroom-design-new-york/
 Mozaico Inc
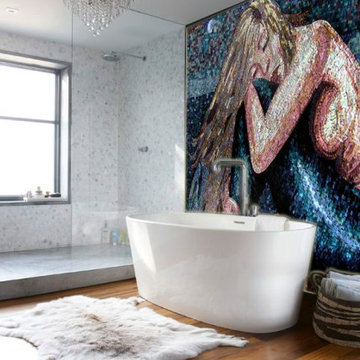
This beautiful hand-made marble mosaic shows charming mermaid sitting on the seashore and looking sadly into the distance. It is composed of 15 600 natural stones and art tiles. Just Lovely!
 Craig Bergmann Landscape Design
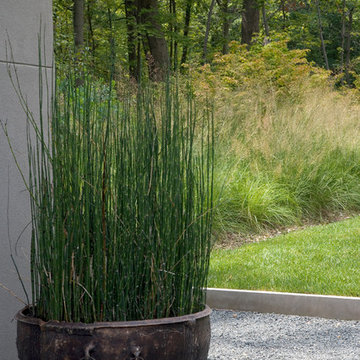
Craig Bergmann Landscape Design was commissioned to design a garden for an avid collector of fine Asian antiquities. Nestled among a woodland setting, the garden was created to complement an array of fine sculpture and relics. A plant palette primarily composed of shade loving perennials and shrubs, plants were chosen to be reminiscent of Asian flora.
Photograph by Linda Oyama Bryan
 Showcase Kitchens

Benjamin Moore's Artichoke was used for a warm kitchen. The marble countertop is an Arabescato Cochia from Italy. Backsplash are vertical beadboard panels composed of a resin infused wood, that are moisture resistant. Client wanted something different than tile or stone for a ‘modern cottage’ look

 SMOOK Architecture & Urban Design, Inc.
This New England farmhouse style+5,000 square foot new custom home is located at The Pinehills in Plymouth MA.
The design of Talcott Pines recalls the simple architecture of the American farmhouse. The massing of the home was designed to appear as though it was built over time. The center section – the “Big House” - is flanked on one side by a three-car garage (“The Barn”) and on the other side by the master suite (”The Tower”).
The building masses are clad with a series of complementary sidings. The body of the main house is clad in horizontal cedar clapboards. The garage – following in the barn theme - is clad in vertical cedar board-and-batten siding. The master suite “tower” is composed of whitewashed clapboards with mitered corners, for a more contemporary look. Lastly, the lower level of the home is sheathed in a unique pattern of alternating white cedar shingles, reinforcing the horizontal nature of the building.
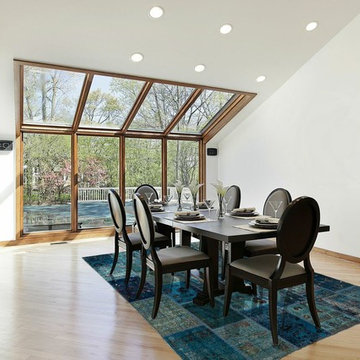
 RugKnots | Area Rugs
Patchwork rugs are composed of different rug pieces stitched together in vibrantly colored string – resulting in a fun, colorful, and unique appearance.
 Carson Architecture and Design, Inc.
We used a unique palate of materials to compose this one of a kind personal resort for our clients. They wanted a contemporary home that utilized regional materials and expressed the Southwest, but in a fresh new way. There is a surprise around every corner in this home as it meanders across the entire site. We collaborated with Joyce Crawford, and Charles Glover for interiors, and Wendy LeSeuer for Landscape design.
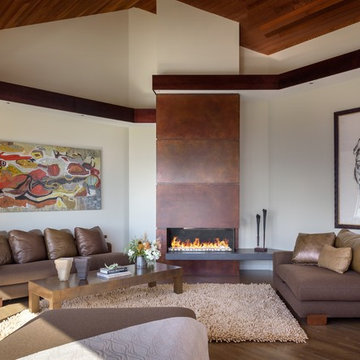
 Swivel Interiors
A modern two-sided glass fireplace with a cantilevered custom concrete hearth anchors the family room. The surround is composed of acid-washed metal panels and provides a confident and serene pause between the collection of artwork featured in this space.

 Julie Moir Messervy Design Studio (JMMDS)
For this contemporary, Japanese-style residence sitting high on a hill in southern Vermont, JMMDS created a simple, clean-lined design using stone pavers, retaining walls, and geometric beds to define the area around the house.
The house is composed of two long offset barn buildings with eaves that are joined in the middle around an exterior stone courtyard. JMMDS’s design holds up the steep surrounding slopes with a long stone retaining wall bordering a rectangular quartzite terrace with a beautiful view out to the surrounding landscape. The wall encloses a level grass shelf around the house; outside the wall, less manicured turf drops away quickly down the slope.
Ledges on the hillside that parallels the house are exposed as an asset. On the entry side of the house, JMMDS designed a wall that retains the slope between garage and house, accessed by a set of broad stone steps and linear pavers that take a visitor straight to the front door. Plantings in geometric beds surround more quartzite pavers that form a terrace for the guest wing of the house. The drip space under the eaves is filled with black washed river stone.
Photo: Scott Wunderle
 Saccaro USA
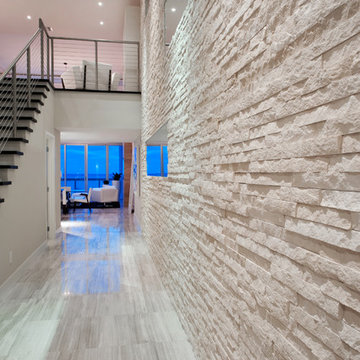
Composed of Mayorca Split Face Limestone that brings a natural element into the interior while incorporating modern, clean-lined recessed mirrors.
Brett Hufziger - www.bhuf.com
 Prosein USA
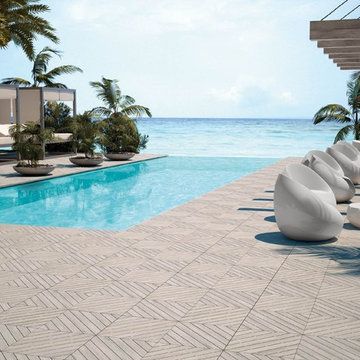
Timber Open Series
• OPEN, the new series of outdoor floor tiles. Open is inspired by the richness and versatility of wood. TIMBER is composed of platform planks arranged diagonally, which has original & architectural compositions. The collection OPEN reveals great inspiration in new architectural trends but without sacrificing the properties of ceramic to ensure maximum performance and comfort in open spaces such as terraces and swimming pools.
54