
Search results for "Composed" in Home Design Ideas
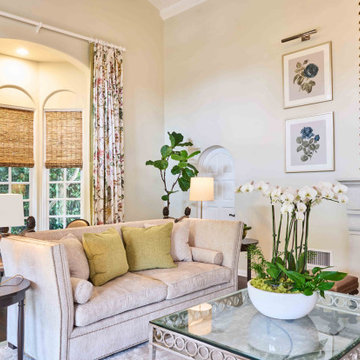
 Atwater Inc. Studio
This private residence is designed to reflect an elegant yet serene mood enhanced by soft color pallets. Selective artwork collages and custom textile and carpets compose a symphony of luxury and timeless living. Functionality and practicality are integrated into the details to anticipate every need of residents, offering indulgence and comfort in each space.
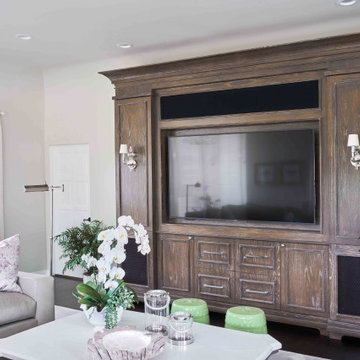 Atwater Inc. Studio
This private residence is designed to reflect an elegant yet serene mood enhanced by soft color pallets. Selective artwork collages and custom textile and carpets compose a symphony of luxury and timeless living. Functionality and practicality are integrated into the details to anticipate every need of residents, offering indulgence and comfort in each space.
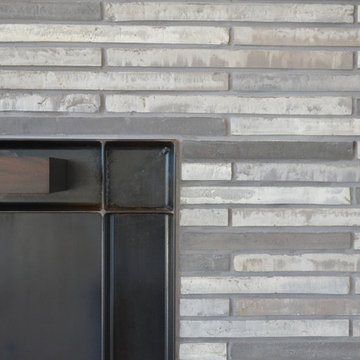
 FINNE Architects
The expansive living/dining space has oversized sliding glass doors leading to the pool. The exposed wood ceiling forms a hyperbolic paraboloid, providing a gentle curvature to the ceiling. The fireplace is composed of a custom blend of Danish brick.
Find the right local pro for your project
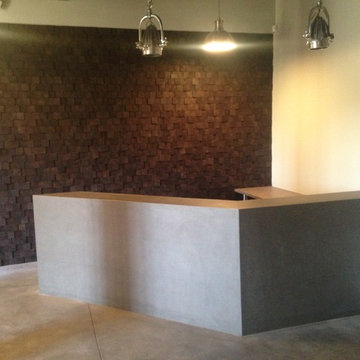
 Chisel Marble & Granite
Commercial reception area composed of virtually indestructible material called Neolith. Neolith is strong enough to withstand fire and high temperatures, scratches, and extreme wear and tear. Neolith is suitable for floors, walls, countertops, siding both inside and out.
 SVA Home and Garden

Photo of a mid-sized modern drought-tolerant and partial sun front yard gravel retaining wall landscape in Los Angeles.

 Mozaico Inc
This is a handmade marble mosaic of a beautiful underwater scene with two dolphins coming out of a reef that is composed of natural stones and hand cut tiles.

 CIRCLE Design Studio

Example of a large mountain style open concept medium tone wood floor and brown floor living room design with white walls, a standard fireplace and a stone fireplace
 Design Alibi

Example of an eclectic open concept dark wood floor and brown floor living room design in Los Angeles with white walls
 Carson Architecture and Design, Inc.
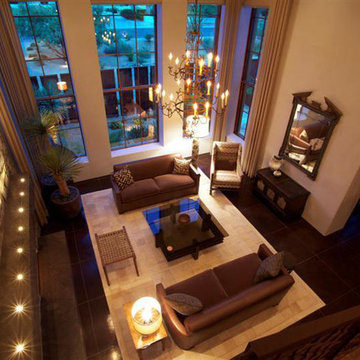
We used a unique palate of materials to compose this one of a kind personal resort for our clients. They wanted a contemporary home that utilized regional materials and expressed the Southwest, but in a fresh new way. There is a surprise around every corner in this home as it meanders across the entire site. We collaborated with Joyce Crawford, and Charles Glover for interiors, and Wendy LeSeuer for Landscape design.
 Atwater Inc. Studio
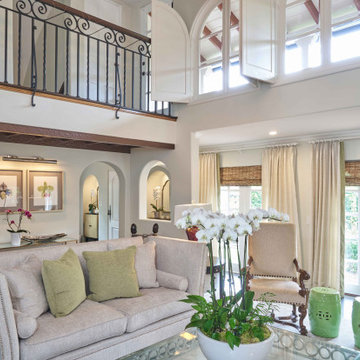
This private residence is designed to reflect an elegant yet serene mood enhanced by soft color pallets. Selective artwork collages and custom textile and carpets compose a symphony of luxury and timeless living. Functionality and practicality are integrated into the details to anticipate every need of residents, offering indulgence and comfort in each space.
 Visbeen Architects
Builder: Falcon Custom Homes
Interior Designer: Mary Burns - Gallery
Photographer: Mike Buck

A perfectly proportioned story and a half cottage, the Farfield is full of traditional details and charm. The front is composed of matching board and batten gables flanking a covered porch featuring square columns with pegged capitols. A tour of the rear façade reveals an asymmetrical elevation with a tall living room gable anchoring the right and a low retractable-screened porch to the left.
Inside, the front foyer opens up to a wide staircase clad in horizontal boards for a more modern feel. To the left, and through a short hall, is a study with private access to the main levels public bathroom. Further back a corridor, framed on one side by the living rooms stone fireplace, connects the master suite to the rest of the house. Entrance to the living room can be gained through a pair of openings flanking the stone fireplace, or via the open concept kitchen/dining room. Neutral grey cabinets featuring a modern take on a recessed panel look, line the perimeter of the kitchen, framing the elongated kitchen island. Twelve leather wrapped chairs provide enough seating for a large family, or gathering of friends. Anchoring the rear of the main level is the screened in porch framed by square columns that match the style of those found at the front porch. Upstairs, there are a total of four separate sleeping chambers. The two bedrooms above the master suite share a bathroom, while the third bedroom to the rear features its own en suite. The fourth is a large bunkroom above the homes two-stall garage large enough to host an abundance of guests.
 Epic Interiors
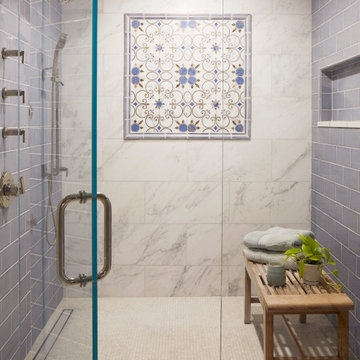
The floor showcases custom Italian mosaic tile from Mona Lisa Tile, featuring intricate blue and gold floral motifs that echo the shower’s framed wall panel. This bespoke pattern, used in both the floor insets and shower niche, was selected after multiple design iterations to achieve perfect scale and tonal harmony. Pale gray and bluish undertones unify the space, establishing a serene and elegant retreat.
 Mozaico Inc
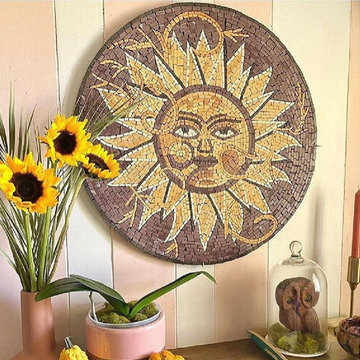
Brighten up your kitchen or outdoor courtyard with the Jata Sun mosaic rondure. This handmade mosaic showcases a gold and yellow animated Sun with streaming rays against . Along with composing a striking accent wall this colorful Sun mosaic makes a unique tabletop or pool medallion. Choose your size today!
 Terramor Homes
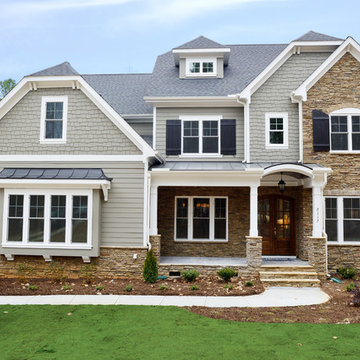
This Transitional European style inspired home has an exterior composed of stone, siding and shake. This Paxton includes a finished walk-up attic and a 3 car garage.
Photo: M. Eric Honeycutt
 User

UserIn the rear passage from the kitchen to the side parking and utilities, we created a 3 piece wall hanging composed of Spanish Moss, bromeliads and Tillandsias... all in the bromeliad family.Technical and horticultural support came from Patrick Lannon and Flora Grubb Garden Center. Photo-Chris Jacobson,
GardenArt Group
 Mozaico Inc
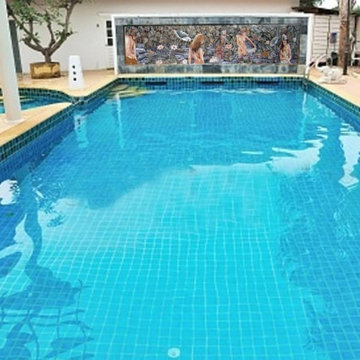
A Gorgeous scene of mermaids bathing in the lake surrounded by water flowers and plants.It is composed of all natural stones and hand-cut art tiles. This stone art is completely hand-made.Amazing!!
 Atwater Inc. Studio
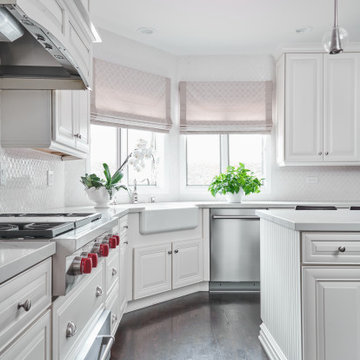
This private residence is designed to reflect an elegant yet serene mood enhanced by soft color pallets. Selective artwork collages and custom textile and carpets compose a symphony of luxury and timeless living. Functionality and practicality are integrated into the details to anticipate every need of residents, offering indulgence and comfort in each space.

 Chadsworth Columns
Chadsworth provided six 14" > 12" x 12'-9" Roman Ionic fluted columns composed of paint-grade, solid stave Spanish Cedar for this residence in NOLA.
 Schwake Stone Ltd., LLC
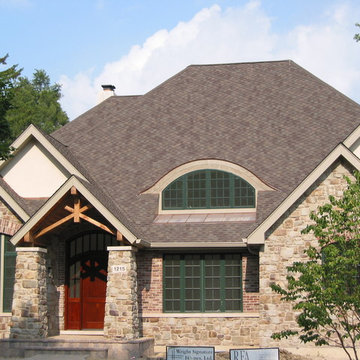
Stone defines these tapered columns from the Arts and Crafts architecture period, standing here as welcoming masonry sentinels. The stonework continues as the home’s base, highlighting the main sections. Complementing pavers compose the porch approach and step.
56