
Search results for "Composed" in Home Design Ideas

 American Institute of Architects, San Francisco
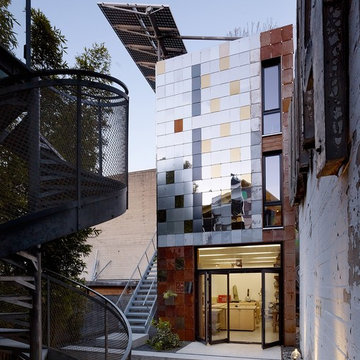
Zero Cottage is an investigation of compact, sustainable urban development and a contemporary approach to living and working. The cottage is composed of a 712 sq. ft. living space set over a 430 sq. ft workshop. It pairs with an existing building to complete a mixed-use compound that also includes a two-bedroom flat, studio apartment and storefront. Image by Matthew Millman.
 Tracy Berman Interiors

This beverage center is located adjacent to the kitchen and joint living area composed of greys, whites and blue accents. Our main focus was to create a space that would grab people’s attention, and be a feature of the kitchen. The cabinet color is a rich blue (amalfi) that creates a moody, elegant, and sleek atmosphere for the perfect cocktail hour.
This client is one who is not afraid to add sparkle, use fun patterns, and design with bold colors. For that added fun design we utilized glass Vihara tile in a iridescent finish along the back wall and behind the floating shelves. The cabinets with glass doors also have a wood mullion for an added accent. This gave our client a space to feature his beautiful collection of specialty glassware. The quilted hardware in a polished chrome finish adds that extra sparkle element to the design. This design maximizes storage space with a lazy susan in the corner, and pull-out cabinet organizers for beverages, spirits, and utensils.
Find the right local pro for your project
 Kinghorn Gardens
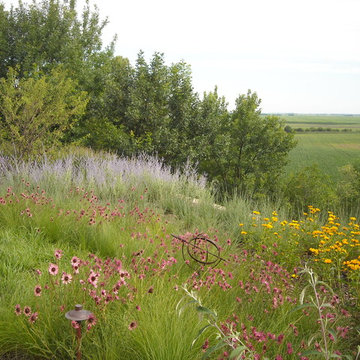
Prairie overlooking the countryside
Photo of a rustic full sun backyard landscaping in Omaha for summer.
Photo of a rustic full sun backyard landscaping in Omaha for summer.
 Legacy Millworks, Inc.

Kitchen cabinets composed of Noce Leuca, tying together the color palette for a simple and bright appeal.
Example of a large trendy l-shaped light wood floor eat-in kitchen design in Los Angeles with an undermount sink, flat-panel cabinets, medium tone wood cabinets, quartzite countertops, window backsplash, paneled appliances and an island
Example of a large trendy l-shaped light wood floor eat-in kitchen design in Los Angeles with an undermount sink, flat-panel cabinets, medium tone wood cabinets, quartzite countertops, window backsplash, paneled appliances and an island

 White Sands Coastal Development
This was a gut remodel of a 1950’s 3 bedroom, 2 bath, 1200-square-foot home. The main house was composed of two bedrooms with one bathroom, and a separate studio unit with a full bathroom was located in the backyard. The new owners, a family of 4, wanted to remove the studio unit and increase the square footage of the main house to include a new master suite, family room, and powder room while leaving enough space for the possible addition of a pool in the backyard down the road. We also expanded the kitchen and remodeled the kids’ shared bathroom.
White Sands advised during the architectural stage of the project to perfect the layout and ensure enough space was carved out for the new kitchen, family room, and master bedroom. We designed a modified galley kitchen with a large eat-in island in the center. Custom cabinetry was key in making the layout work. To provide ample storage, we created a European-style larder pantry, which is flanked by full-height glass hutches and appliance garages to keep countertop gadgets concealed. The family room is anchored by a new fireplace, complete with custom built-ins flanking each side. The client’s goal for the overall aesthetic is very simple, classic coastal cottage. They wanted cutesy charm. They did not want anything fussy or fancy, requesting selections to be pared down and approachable. All tile and counter finishes selected were in timeless shapes and color palettes. We brought in color and personality with the accessories- cabinet hardware, mirrors, wallcoverings, and styling accessories.
 Bykoket
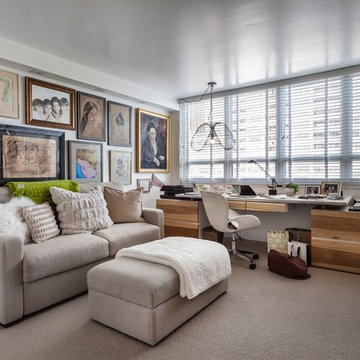
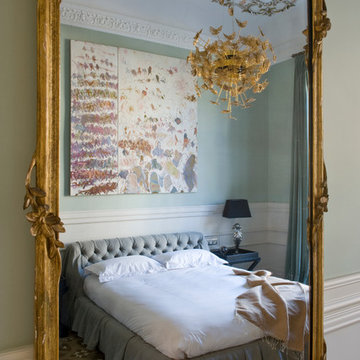
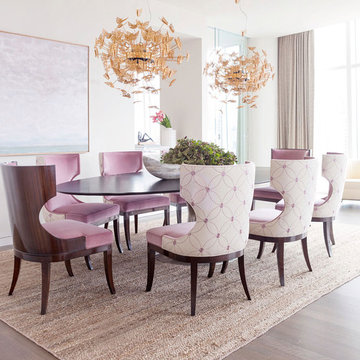
This Barcelona bedroom project features one of the most whimsical pieces in the collection, the Nymph Chandelier. This stunning butterfly chandelier embraces the wild side of this rare and beautiful animal, composing an overblown dramatic silhouette, which gives shape to a luxurious golden chandelier.



 Celaya | Soloway Interiors
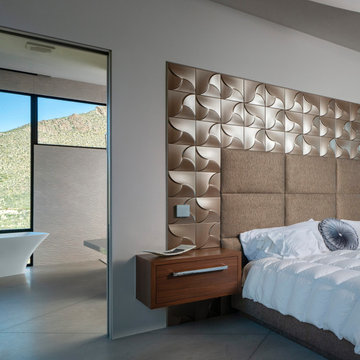
The bronze-champagne wall panel behind the bed features a decorative, three-dimensional design composed of repeating geometric patterns, The overall appeal is modern and sophisticated, contributing to a luxurious and contemporary bedroom.
 Mafalda Cruz | KOKET
NYMPH | CHANDELIER http://goo.gl/zmS7TC
The innocent drama of a whimsical butterfly through the enchanted journey of life. The Nymph chandelier embraces the wild side of this rare and beautiful animal that so gracefully bejewels the lighting fixture. Delicate brass butterflies hover in the air in perfect harmony composing an overblown dramatic silhouette, which gives shape to a luxurious golden chandelier. Nymph is a truthful legacy of KOKET’s haute couture experience in exquisite goods, goddess-y shapes and hand-crafted drama.
 Nicole White Designs Interiors LLC
Dream Focus Photography
Home design - eclectic home design idea in Miami
Home design - eclectic home design idea in Miami
 in.site:architecture
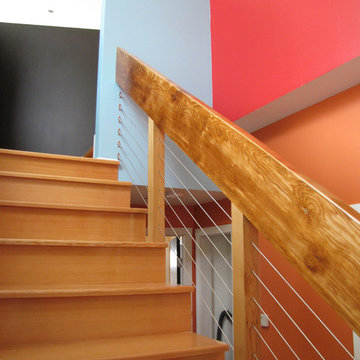
Bright interior wall colors mix with light wood tones on this simple and well composed stairway.
Inspiration for a mid-sized modern wooden straight staircase remodel in New York with wooden risers
Inspiration for a mid-sized modern wooden straight staircase remodel in New York with wooden risers
 Carson Architecture and Design, Inc.
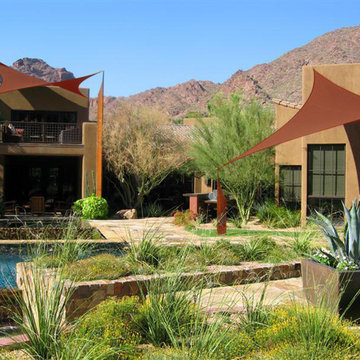
We used a unique palate of materials to compose this one of a kind personal resort for our clients. They wanted a contemporary home that utilized regional materials and expressed the Southwest, but in a fresh new way. There is a surprise around every corner in this home as it meanders across the entire site. We collaborated with Joyce Crawford, and Charles Glover for interiors, and Wendy LeSeuer for Landscape design.
 A Cut Above, Inc.
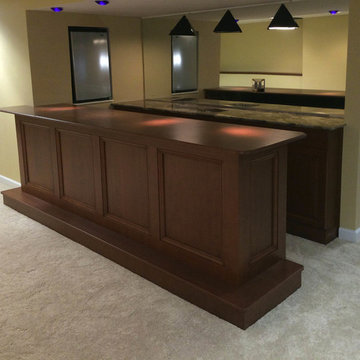
This traditional design home bar is composed primarily of solid cherry hardwood. The bar top, panel frames, doors, drawer fronts, bar step, and molding are all of solid cherry hardwood. It was designed specifically for this space and hand made by A Cut Above, Inc.
 AMOC
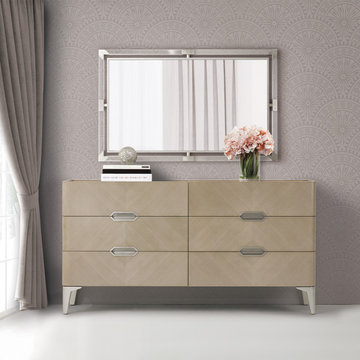
AMOCDiscover the height of contemporary elegance in The Penthouse Collection. With clean lines and fresh neutrals composed in the finest acrylic and stainless steel, and fabrics in soft shimmering neutrals, living in the modern world will feel stunning and effortless.
 Plural Office Architects
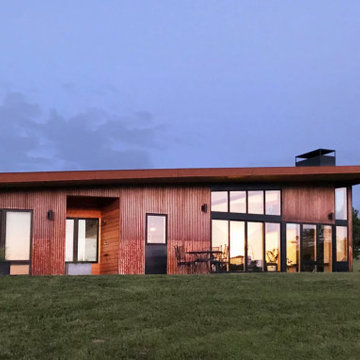
Corten steel clads most of the exterior, a resilient, durable material composed of an alloy that changes color over time–from bright silver to burnt red to a purplish brown shade–but in contrast to other types of steel, this one is meant to weather rust and retain its structural integrity.
 Furniture Row
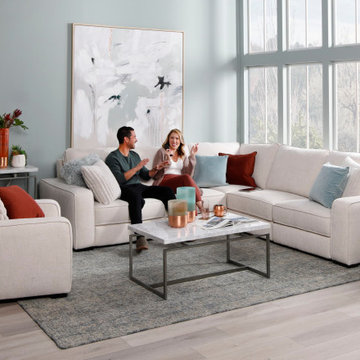
Transform your living room into an immersive entertainment hub with the Compose 5 Pc. Sectional. This fully modular sectional sofa features built-in Bluetooth speakers, integrated subwoofer, and amplifier that deliver theater-quality surround sound from the comfort of your couch. Constructed with a solid wood frame and high-density 1.8 foam cushions wrapped in a white, stain-resistant performance fabric, the Compose Sectional combines durability with modern convenience for the ultimate movie night or gaming experience.

 Wiedemann Architects LLC
Mud room and kids entrance
This project is a new 5,900 sf. primary residence for a couple with three children. The site is slightly elevated above the residential street and enjoys winter views of the Potomac River.
The family’s requirements included five bedrooms, five full baths, a powder room, family room, dining room, eat-in kitchen, walk-in pantry, mudroom, lower level recreation room, exercise room, media room and numerous storage spaces. Also included was the request for an outdoor terrace and adequate outdoor storage, including provision for the storage of bikes and kayaks. The family needed a home that would have two entrances, the primary entrance, and a mudroom entry that would provide generous storage spaces for the family’s active lifestyle. Due to the small lot size, the challenge was to accommodate the family’s requirements, while remaining sympathetic to the scale of neighboring homes.
The residence employs a “T” shaped plan to aid in minimizing the massing visible from the street, while organizing interior spaces around a private outdoor terrace space accessible from the living and dining spaces. A generous front porch and a gambrel roof diminish the home’s scale, providing a welcoming view along the street front. A path along the right side of the residence leads to the family entrance and a small outbuilding that provides ready access to the bikes and kayaks while shielding the rear terrace from view of neighboring homes.
The two entrances join a central stair hall that leads to the eat-in kitchen overlooking the great room. Window seats and a custom built banquette provide gathering spaces, while the French doors connect the great room to the terrace where the arbor transitions to the garden. A first floor guest suite, separate from the family areas of the home, affords privacy for both guests and hosts alike. The second floor Master Suite enjoys views of the Potomac River through a second floor arched balcony visible from the front.
The exterior is composed of a board and batten first floor with a cedar shingled second floor and gambrel roof. These two contrasting materials and the inclusion of a partially recessed front porch contribute to the perceived diminution of the home’s scale relative to its smaller neighbors. The overall intention was to create a close fit between the residence and the neighboring context, both built and natural.
Builder: E.H. Johnstone Builders
Anice Hoachlander Photography
 Marty Rhein, CKD, CBD - BAC Design Group

This 3,738 Square Foot custom home resides on a lush, wooded hillside overlooking Arbutus Lake. The clients wanted to thoughtfully combine a “lodge” and “cottage” feel to their space. The home’s style has been affectionately and effectively called “Cott-odge” A beautiful blend of neutrals compose the home’s color palette to reflect the surrounding setting’s stone, sands, woods and water. White casework and rustic knotty beams round out the careful blend of “cott-odge” style. The great room’s multi-colored ledge stone fireplace and large beams create a cozy space to gather with family, while the efficient kitchen adorned with custom cabinetry accommodates optimal work-flow. The pairing of the varied styles creates an inviting lakeside, family retreat.
53