
Search results for "Composedcontent" in Home Design Ideas

 User
UserBradwell Construction & Design custom tile shower with mosaic detail
Example of a transitional bathroom design in Atlanta
Example of a transitional bathroom design in Atlanta
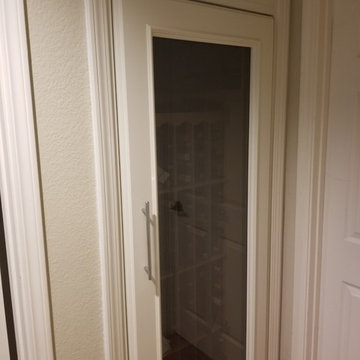
 Vino Cellars & Accessories
2019 - Customer had a standard coat closet in his hallway. No construction was needed other than removing the door jambs and casings and making sure the carpet is removed. We custom built his cabinet to be 30" wide x 81" high x 24" deep. The top grill is so the cooling unit can vent outwards and requires no clearance in the back or sides of cabinet. Everything was built at our manufacturer and delivered fully assembled. Once the cabinet is slide in place, the door casings are installed around it. This is a white frost paint. Wood is maple, dark tinted double pane glass, nickel piano hinge and handle. Capacity 95-100 bottles.

 Barbara Purdy - Purdy & Associates Design
Barrier free bathroom for total accessibility. Transitional styling with tile wainscoting.
Inspiration for a mid-sized transitional master white tile and subway tile porcelain tile, gray floor, single-sink and wainscoting walk-in shower remodel in Ottawa with recessed-panel cabinets, beige cabinets, a two-piece toilet, blue walls, an undermount sink, quartz countertops, white countertops, a niche and a built-in vanity
Inspiration for a mid-sized transitional master white tile and subway tile porcelain tile, gray floor, single-sink and wainscoting walk-in shower remodel in Ottawa with recessed-panel cabinets, beige cabinets, a two-piece toilet, blue walls, an undermount sink, quartz countertops, white countertops, a niche and a built-in vanity
Find the right local pro for your project


 Samaya's Eco Flooring
Inspiration for a modern dark wood floor dining room remodel in San Francisco with no fireplace

 The Fabricsmith
Box pleated valance above shower curtain is mounted on a board and attached to the ceiling.



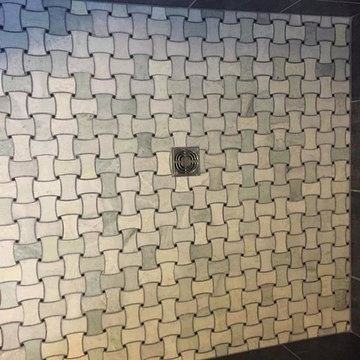
 Big Bear Remodeling
Large format charcoal tile with full bench, basket weave pan, shelves, hooks, inset design with new vanity, custom mirror frame, glass block and stain glass window.

 River Cabinets LLC
Modern uniformity. These are VG fir cabinets with open finger pulls.
Inspiration for a mid-sized modern l-shaped open concept kitchen remodel in Seattle with flat-panel cabinets, light wood cabinets and an island
Inspiration for a mid-sized modern l-shaped open concept kitchen remodel in Seattle with flat-panel cabinets, light wood cabinets and an island

 APK Designs LLC
Alcove shower - mid-sized transitional master beige tile and porcelain tile porcelain tile alcove shower idea in New York with an undermount sink, recessed-panel cabinets, white cabinets, quartzite countertops, a two-piece toilet and white walls







 Prime & Precision
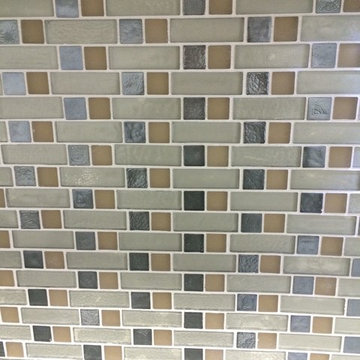
This shower design features large format Firenze marble tile from #thetileshop, #Kohler purist fixtures and a custom made shower pan recessed into the concrete slab to create a one of a kind zero curb shower. Featuring a herringbone mosaic marble for the shower floor, custom bench with quartz top to match the vanity, recessed shampoo niche with matching pencil edging and an extended glass surround, you feel the difference from basic economy to first class when you step into this space ✈️
The Kohler Purist shower system consists of a ceiling mounted rain head, handheld wand sprayer and wall mounted shower head that features innovative Katalyst air-induction technology, which efficiently mixes air and water to produce large water droplets and deliver a powerful, thoroughly drenching overhead shower experience, simulating the soaking deluge of a warm summer downpour.
We love the vibrant brushed bronze finish on these fixtures as it brings out the sultry effect in the bathroom and when paired with classic marble it adds a clean, minimal feel whilst also being the showstopper of the space ?



22