
Search results for "Composing" in Home Design Ideas
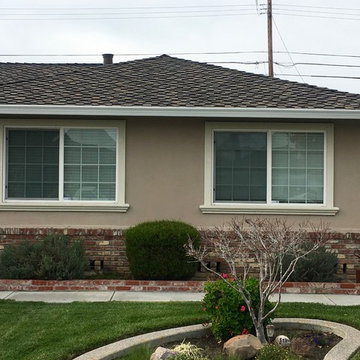
 Westshore Roofing, Inc.
Certainteed Presidential TL asphalt shingle
Color - Autumn Blend
Santa Clara 95050
This style of shingle is composed of 3 layers of asphalt and is the thickest shingle available in todays market.
The thickness creates texture and definition making it one of the most popular choices.

 Guggenheim Architecture + Design Studio
The entry is composed of both clean-lines and simple storage to create a node of interest as one enters the home. A circular brass and rope mirror soften the look while being a functional addition to the space. The acrylic entry table appears to float and lightens the weight of the objects atop.
Josh Partee Photography

 Maraya Interior Design
Gold, white and black formal living room with soft, comfortable furnishings on handknotted rugs.
White, gold and almost black are used in this very large, traditional remodel of an original Landry Group Home, filled with contemporary furniture, modern art and decor. White painted moldings on walls and ceilings, combined with black stained wide plank wood flooring. Very grand spaces, including living room, family room, dining room and music room feature hand knotted rugs in modern light grey, gold and black free form styles. All large rooms, including the master suite, feature white painted fireplace surrounds in carved moldings. Music room is stunning in black venetian plaster and carved white details on the ceiling with burgandy velvet upholstered chairs and a burgandy accented Baccarat Crystal chandelier. All lighting throughout the home, including the stairwell and extra large dining room hold Baccarat lighting fixtures. Master suite is composed of his and her baths, a sitting room divided from the master bedroom by beautiful carved white doors. Guest house shows arched white french doors, ornate gold mirror, and carved crown moldings. All the spaces are comfortable and cozy with warm, soft textures throughout. Project Location: Lake Sherwood, Westlake, California. Project designed by Maraya Interior Design. From their beautiful resort town of Ojai, they serve clients in Montecito, Hope Ranch, Malibu and Calabasas, across the tri-county area of Santa Barbara, Ventura and Los Angeles, south to Hidden Hills.
Find the right local pro for your project

 jennifer rhode design
HBK photography
this bright, refreshing dining room is composed of a collection of simple geometrics: the clean, rectangular oak table surrounded by timeless, circular wishbone chairs; the framed senagalese hexagon-motif textile, designed to include both positive and negative stars; the half dome pendant light; the antique oval mirror and the ceramic vessels in a variety of rounded and cylindrical silhouettes. the quiet palette of warm, light woods and crisp whites is punctuated by the graphic black framed textile art. in all, the space is an inviting, eclectic mix of linear and spherical, vintage and modern, dark and light.


 Showcase Renovations, Inc.
Welcome in! The moment frame provides structural strength to this side of the home, which is primarily composed of glass, and adds a striking aesthetic. As a result, the homeowners enjoy a nearly unobstructed view of the lake from inside the home as well as outside.

 Rustica Hardware
The Cherokee Mantel Shelf captures the raw and rustic nature of a beam that has a story. This product is composed of Alder planks with a smooth mahogany finish. This product is commonly used as a floating shelf where practical. Kit includes everything you need to attach to studs for a seamless and easy installation

 Christopher Simmonds Architect
The gracefully composed façade, featuring round arch windows and wrought-iron balustrades, hints at the Parisian-inspired spaces inside. The clients wanted the dark interior transformed into a bright, elegant and comfortable space, suited to house their collection of art and antiques. Photography by Adrien williams

 Pal Merenyi
This South Tampa kitchen is composed of white shaker cabinets with a graphite island from Wellborn Forest.
Mid-sized elegant u-shaped medium tone wood floor and brown floor eat-in kitchen photo in Tampa with a double-bowl sink, shaker cabinets, white cabinets, marble countertops, multicolored backsplash, stone slab backsplash, stainless steel appliances and an island
Mid-sized elegant u-shaped medium tone wood floor and brown floor eat-in kitchen photo in Tampa with a double-bowl sink, shaker cabinets, white cabinets, marble countertops, multicolored backsplash, stone slab backsplash, stainless steel appliances and an island

 Tracey Stephens Design, LLC
Memories TTL/Wing Wong
Inspiration for a mid-sized modern u-shaped slate floor kitchen remodel in New York with a farmhouse sink, shaker cabinets, medium tone wood cabinets, granite countertops, glass tile backsplash, stainless steel appliances and an island
Inspiration for a mid-sized modern u-shaped slate floor kitchen remodel in New York with a farmhouse sink, shaker cabinets, medium tone wood cabinets, granite countertops, glass tile backsplash, stainless steel appliances and an island

 Home & Style by Luxury Group
Luxury Group can furnish every room and all in a prestigious and refined way. Collections are indisputably elegant composed of high italian quality furniture and materials.
Luxury interiors and accessories for exclusive homes, hotels & executive offices. Exclusive italian furniture. 100% Made in Italy.

 Kevin B Howard Architects, AIA
William Lesch Photography
Foyer - huge contemporary concrete floor foyer idea in Phoenix with a glass front door
Foyer - huge contemporary concrete floor foyer idea in Phoenix with a glass front door

 Chen + Suchart Studio
The entry to this home is composed of terrazzo, hot rolled steel wall cladding, concrete block, and glass overlooking the pool. The custom pivoting entry door is made of hot rolled steel with a full height stainless steel door pull.
Bill Timmerman - Timmerman Photography
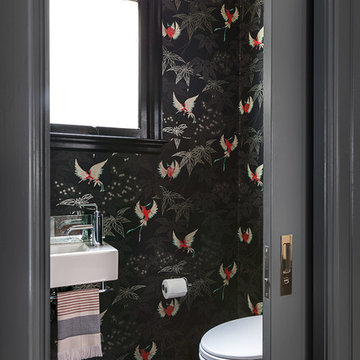
 Michele Lee Willson Photography
Michele Lee Willson Photography
Inspiration for a transitional home design remodel in San Francisco
Inspiration for a transitional home design remodel in San Francisco

 Showcase Kitchens
Benjamin Moore's Artichoke was used for a warm kitchen. The marble countertop is an Arabescato Cochia from Italy. Backsplash are vertical beadboard panels composed of a resin infused wood, that are moisture resistant. Client wanted something different than tile or stone for a ‘modern cottage’ look


 Dallas Rugs
This natural color hide rug is composed of 100% real leather sewn into a chevron pattern. Please contact us at info@dallasrugs.com to purchase this piece or see more color options.
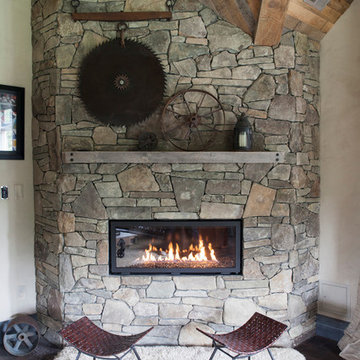


 Haus Interior Design
Photos by Stacy Zarin Goldberg
Mid-sized transitional u-shaped brown floor and dark wood floor kitchen/dining room combo photo in DC Metro with a farmhouse sink, shaker cabinets, white cabinets, quartz countertops, gray backsplash, marble backsplash, stainless steel appliances, an island, white countertops and white walls
Mid-sized transitional u-shaped brown floor and dark wood floor kitchen/dining room combo photo in DC Metro with a farmhouse sink, shaker cabinets, white cabinets, quartz countertops, gray backsplash, marble backsplash, stainless steel appliances, an island, white countertops and white walls

 America's Best House Plans
This stunning Craftsman house design features an attractive exterior, a spacious interior layout, and the choice of a slab, crawl space, or basement foundation. The sprawling façade is composed of board and batten, multiple gables, and double covered porches which include a front entrance and a “friends” entrance. The three-car front loading garage consists of a double and single bay which offers spacious vehicle and storage room.
71