
Search results for "Composing" in Home Design Ideas
 MILLION | Redefine Lifestyle
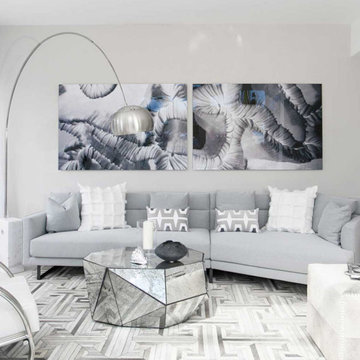
If you enjoy the beach life, Iris on the Bay will be heaven for you. This is a high-class secluded community composed of a unique collection of 43 townhomes located right on the bayfront in exclusive Normandy Isles. Each home is enhanced with expansive layouts and spectacular views of the golf course and the ocean, creating the perfect atmosphere for those elite people seeking for a relaxing and sophisticated lifestyle at the same time. Also, Iris on the Bay enjoys out of the standard amenities including a gorgeous swimming pool along with the property and available boat slips.
 Sea Pointe Design & Remodel
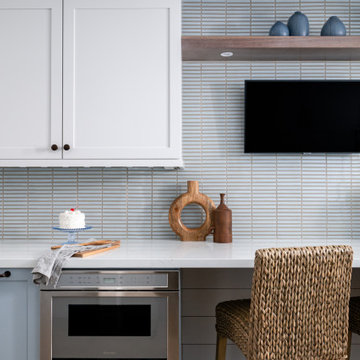
The backsplash, composed of Emser glazed porcelain tiles in Evora, is finished with oyster-gray grout, creating a subtle, textured backdrop.
Inspiration for a mid-sized contemporary galley medium tone wood floor and brown floor kitchen remodel in Orange County with a farmhouse sink, shaker cabinets, white cabinets, quartz countertops, gray backsplash, porcelain backsplash, stainless steel appliances and white countertops
Inspiration for a mid-sized contemporary galley medium tone wood floor and brown floor kitchen remodel in Orange County with a farmhouse sink, shaker cabinets, white cabinets, quartz countertops, gray backsplash, porcelain backsplash, stainless steel appliances and white countertops

 KAROİSTANBUL
The Karoistanbul tiles are entirely handmade and natural. They are composed of white marble powder, high quality cement, marble or granite granulates natural colorants and pure silica sand, under a high pressure. The encaustic process employed in their creation has rendered these tiles extremely durable and long lasting. They can be used on the walls and floors, on interior or exterior surfaces.
Users have the opportunity to choose the color of the tiles from the color range.
Find the right local pro for your project
 Elevate Design + Build
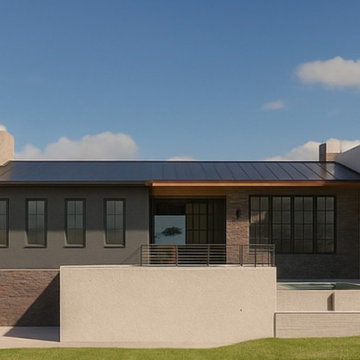
This elevated residence redefines Hill Country modernism through a masterfully composed elevation of clean geometric forms and a rich, grounded material palette. The design balances two-story white stucco volumes with a central standing-seam metal roof, creating a low profile silhouette that respects the horizon while maximizing architectural impact.

 Jackie Glass Inc.
From my new collection, JACKIE GLASS ESSENTIALS, this 14” x 18” x 2” clear acrylic tray with convenient handles is the perfect home essential for any room in the house. In a powder room or bathroom it will make a pretty presentation composed or hand towels, a scented candle & florals. Click on the link to SHOP now!
 Wanda Ely Architect Inc.
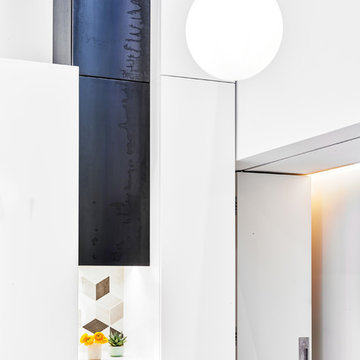
Every material is thoughtfully selected, and every juncture between materials is carefully and deliberately considered. The millwork wall is composed of an interlocking combination of white and cold-rolled steel custom wrapped doors with a waxed finish; where they pull apart, the backsplash tile is revealed, thoughtfully illuminated by LED lighting.
 Urban Oasis Landscape Design

The uneven back yard was graded into ¬upper and lower levels with an industrial style, concrete wall. Linear pavers lead the garden stroller from place to place alongside a rain garden filled with swaying grasses that spans the side yard and culminates at a gracefully arching pomegranate tree, branches laden with impossibly red blossoms and fruit.


 Sasha Newman Design & Associates
Inspiration for a contemporary backyard staircase remodel in New York with no cover

 Hush House
This project combines three main strengths of Smash Design Build: architecture, landscape, and craftsmanship in concise and composed spaces. Lush planting in modern, rusting steel planters surround wooden decks, which feature a Japanese soaking tub.

 Visbeen Architects
Builder: Falcon Custom Homes
Interior Designer: Mary Burns - Gallery
Photographer: Mike Buck
A perfectly proportioned story and a half cottage, the Farfield is full of traditional details and charm. The front is composed of matching board and batten gables flanking a covered porch featuring square columns with pegged capitols. A tour of the rear façade reveals an asymmetrical elevation with a tall living room gable anchoring the right and a low retractable-screened porch to the left.
Inside, the front foyer opens up to a wide staircase clad in horizontal boards for a more modern feel. To the left, and through a short hall, is a study with private access to the main levels public bathroom. Further back a corridor, framed on one side by the living rooms stone fireplace, connects the master suite to the rest of the house. Entrance to the living room can be gained through a pair of openings flanking the stone fireplace, or via the open concept kitchen/dining room. Neutral grey cabinets featuring a modern take on a recessed panel look, line the perimeter of the kitchen, framing the elongated kitchen island. Twelve leather wrapped chairs provide enough seating for a large family, or gathering of friends. Anchoring the rear of the main level is the screened in porch framed by square columns that match the style of those found at the front porch. Upstairs, there are a total of four separate sleeping chambers. The two bedrooms above the master suite share a bathroom, while the third bedroom to the rear features its own en suite. The fourth is a large bunkroom above the homes two-stall garage large enough to host an abundance of guests.

 Carole Vaudable Interior Design
In this elegant masculine bedroom, my intention was to create a super comfortable environment within these penetrating dark walls. This intimate setting composed of strong elements like metal, fire and leather is harmonized by softer ones like the representation of the female figure, plants, as well as plush textures.
The homeowner had a vision of a sultry and moody ambiance. He desired a space that is both inviting and mysterious, with bold colors and luxurious textures. We added dramatic light fixtures to create shadows and highlight certain features of the room. The result is a space that is both seductive and sophisticated.
 Trim Team NJ
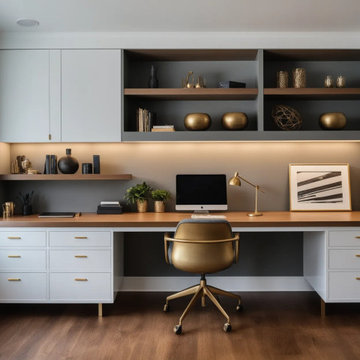
Precision and personality. Clean geometry, mid-century accents, and closed storage combine to create a workspace that’s both creative and composed.
Keywords:
gray and wood office, mid-century modern desk, matte cabinet design, structured layout, custom office design NJ
 MILLION | Redefine Lifestyle
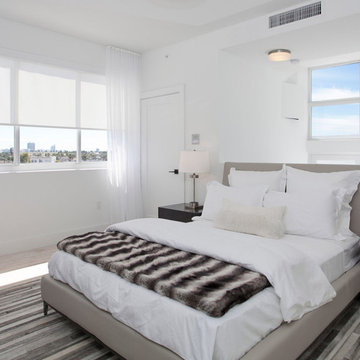
If you enjoy the beach life, Iris on the Bay will be heaven for you. This is a high-class secluded community composed of a unique collection of 43 townhomes located right on the bayfront in exclusive Normandy Isles. Each home is enhanced with expansive layouts and spectacular views of the golf course and the ocean, creating the perfect atmosphere for those elite people seeking for a relaxing and sophisticated lifestyle at the same time. Also, Iris on the Bay enjoys out of the standard amenities including a gorgeous swimming pool along with the property and available boat slips.
 J.THOM Residential Design & Cabinetry
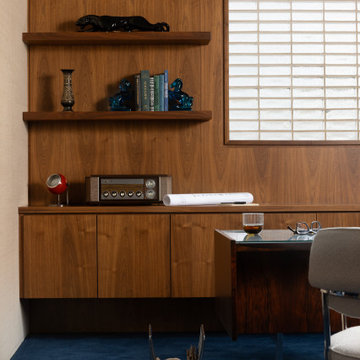
Walnut-Paneled Executive Office
Warm walnut paneling and custom built-ins frame a refined executive workspace with a vintage-inspired desk and upholstered guest chairs. Integrated storage and shelving keep the room visually composed while reinforcing its mid-century character.
 The Pool Boss
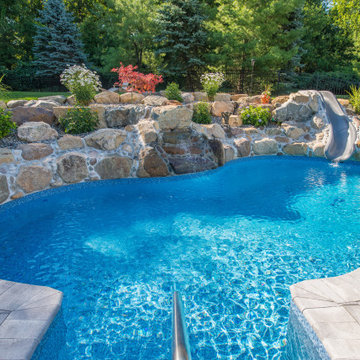
The popular free-form “Harmony” pool design is featured at this charming Fairfield, NJ home. The oasis-like pool is fitted with a custom stone waterfall and adjacent slide built into the terrain. Encompassing the pool is a classic earth-toned patio composed of coordinating paving stones set in an Ashlar pattern.
From the expansive deck, one can view the gorgeous pool & patio area while entertaining. A variety of plants, flowers, & evergreen trees incorporated throughout evoke the feeling of a mountain paradise for all to enjoy.
 The Decorating Therapist
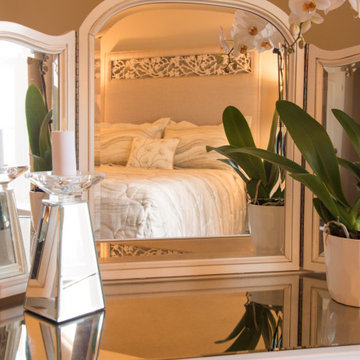
The mirrored vanity captures a beautifully composed reflection of the bespoke bed, showcasing its dramatic custom headboard and tailored luxury bedding as the focal point of the primary suite. A graceful live orchid, with its sculptural blooms and lush green leaves, frames the view, introducing a fresh biophilic element that softens the space with natural beauty. This carefully curated vignette layers custom furnishings, botanical accents, and thoughtful styling to create a serene, sophisticated bedroom that embodies timeless luxury and elevated interior design.
 Countertop Store Association
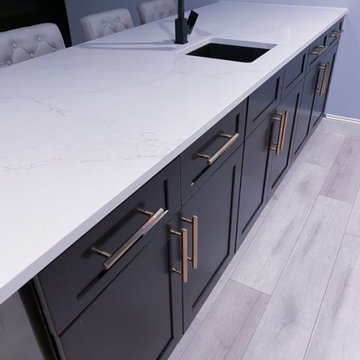
Liberty Gold Quartz is a great countertop option with its colors composed of a white background with gray and gold veins. What are you waiting for to have this beautiful countertop?
Countertop quote in 24 hours.
Countertop research starts here, First get a estimate so you can plan your budget, Before calling around and waiting on unreliable companies to give you a quote, Get estimates from Multiple local CSA verified companies.
https://countertopstores.com/get-started-estimate
 MILLION | Redefine Lifestyle
If you enjoy the beach life, Iris on the Bay will be heaven for you. This is a high-class secluded community composed of a unique collection of 43 townhomes located right on the bayfront in exclusive Normandy Isles. Each home is enhanced with expansive layouts and spectacular views of the golf course and the ocean, creating the perfect atmosphere for those elite people seeking for a relaxing and sophisticated lifestyle at the same time. Also, Iris on the Bay enjoys out of the standard amenities including a gorgeous swimming pool along with the property and available boat slips.
 Jackie Glass Inc.
From my new collection, JACKIE GLASS ESSENTIALS, this 14” x 18” x 2” clear acrylic tray with convenient handles is the perfect home essential for any room in the house. In a guest bedroom it will make a pretty presentation composed or hand towels, a scented candle & florals. Click on the link to SHOP now!
74