
Search results for "Composing" in Home Design Ideas

 M.A Architecture
The home office of this musical composer is located just off of the main living room, which allows the client to connect visually and audibly to family and friends. A large window grouping on the end wall helps to connect to nature.

 Home & Style by Luxury Group
Luxury Group can furnish every room and all in a prestigious and refined way. Collections are indisputably elegant composed of high italian quality furniture and materials.
Luxury interiors and accessories for exclusive homes, hotels & executive offices. Exclusive italian furniture. 100% Made in Italy.

 Christopher Simmonds Architect
Providing elegance and a sense of wonder within a functional plan for a busy family of four, this modern home was envisioned as a pavilion in the garden. View lines in the floor plans were carefully considered to thoughtfully compose the experience of the space; all rooms have a garden view.
Find the right local pro for your project

 Ward Jewell Architect AIA
Placed on a large site with the Santa Monica Mountains Conservancy at the rear boundary, this one story residence presents a modest, composed public façade to the street while opening to the rear yard with two wings surrounding a large loggia or “outdoor living room.” With its thick walls, overhangs, and ample cross ventilation, the project demonstrates the simple idea that a building should respond carefully to its environment.
Laura Hull Photography

 June Scott Design
Situated above Lake Hollywood, this expansive terrace was part of a masterplan for the property. It is composed of simple, elegantly-balanced elements that link together to offer the clients a range of pastimes to enjoy with friends and family.
 Home & Style by Luxury Group
Luxury Group can furnish every room and all in a prestigious and refined way. Collections are indisputably elegant composed of high italian quality furniture and materials.
Luxury interiors and accessories for exclusive homes, hotels & executive offices. Exclusive italian furniture. 100% Made in Italy.

 ID Design
Photo by Fernando Napoltano
Great room - mid-sized transitional light wood floor and gray floor great room idea in Miami with beige walls and no fireplace
Great room - mid-sized transitional light wood floor and gray floor great room idea in Miami with beige walls and no fireplace
 User
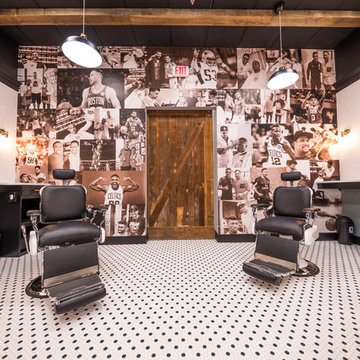
UserBack wall of the barbershop is special!!! First off, we added 4"x6"x21' reclaimed beams across the existing acoustical ceiling we painted black.
Reclaimed sliding barn door closes off the barber stations from the wash stations.
The mural wall is composed pro athletes from Boston Celtics, Patriots, Revolution all of whom get their hair cut at Titletown Barbers!! Pretty awesome!!

 Hush House
This project combines three main strengths of Smash Design Build: architecture, landscape, and craftsmanship in concise and composed spaces. Lush planting in modern, rusting steel planters surround wooden decks, which feature a Japanese soaking tub.

 Eldorado Stone
Stone: Vintage Ranch - Saddlewood
Enjoy the warmth and inviting texture of Vintage Ranch, our authentic interpretation of reclaimed barn wood. This American classic is composed of hand-selected boards culled for their celebrated patina and timeless beauty.
Milled to 2″, 4″ and 6″ heights with subtle depth variations, Vintage Ranch has been designed as a panelized system for a quick installation process.
Get a Sample of Vintage Ranch: https://shop.eldoradostone.com/products/vintage-ranch-sample
 User
UserThe sliding entry doors of our Santa Cruz project are composed of 12 foot tall copper-clad doors from Morocco. The ocean-friendly landscaping features twin Meleleuca Quinquinervia trees on either side of the entry. Photo-Chris Jacobson, GardenArt Group
 Westshore Roofing, Inc.
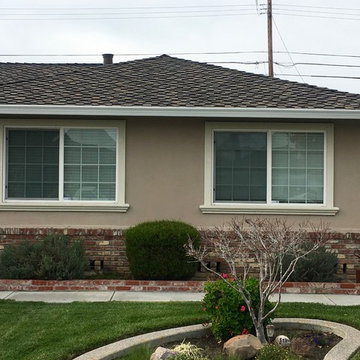
Certainteed Presidential TL asphalt shingle
Color - Autumn Blend
Santa Clara 95050
This style of shingle is composed of 3 layers of asphalt and is the thickest shingle available in todays market.
The thickness creates texture and definition making it one of the most popular choices.

 Guggenheim Architecture + Design Studio
The entry is composed of both clean-lines and simple storage to create a node of interest as one enters the home. A circular brass and rope mirror soften the look while being a functional addition to the space. The acrylic entry table appears to float and lightens the weight of the objects atop.
Josh Partee Photography

 Maraya Interior Design
Gold, white and black formal living room with soft, comfortable furnishings on handknotted rugs.
White, gold and almost black are used in this very large, traditional remodel of an original Landry Group Home, filled with contemporary furniture, modern art and decor. White painted moldings on walls and ceilings, combined with black stained wide plank wood flooring. Very grand spaces, including living room, family room, dining room and music room feature hand knotted rugs in modern light grey, gold and black free form styles. All large rooms, including the master suite, feature white painted fireplace surrounds in carved moldings. Music room is stunning in black venetian plaster and carved white details on the ceiling with burgandy velvet upholstered chairs and a burgandy accented Baccarat Crystal chandelier. All lighting throughout the home, including the stairwell and extra large dining room hold Baccarat lighting fixtures. Master suite is composed of his and her baths, a sitting room divided from the master bedroom by beautiful carved white doors. Guest house shows arched white french doors, ornate gold mirror, and carved crown moldings. All the spaces are comfortable and cozy with warm, soft textures throughout. Project Location: Lake Sherwood, Westlake, California. Project designed by Maraya Interior Design. From their beautiful resort town of Ojai, they serve clients in Montecito, Hope Ranch, Malibu and Calabasas, across the tri-county area of Santa Barbara, Ventura and Los Angeles, south to Hidden Hills.


 jennifer rhode design
HBK photography
this bright, refreshing dining room is composed of a collection of simple geometrics: the clean, rectangular oak table surrounded by timeless, circular wishbone chairs; the framed senagalese hexagon-motif textile, designed to include both positive and negative stars; the half dome pendant light; the antique oval mirror and the ceramic vessels in a variety of rounded and cylindrical silhouettes. the quiet palette of warm, light woods and crisp whites is punctuated by the graphic black framed textile art. in all, the space is an inviting, eclectic mix of linear and spherical, vintage and modern, dark and light.

 Showcase Renovations, Inc.
Welcome in! The moment frame provides structural strength to this side of the home, which is primarily composed of glass, and adds a striking aesthetic. As a result, the homeowners enjoy a nearly unobstructed view of the lake from inside the home as well as outside.

 Rustica Hardware
The Cherokee Mantel Shelf captures the raw and rustic nature of a beam that has a story. This product is composed of Alder planks with a smooth mahogany finish. This product is commonly used as a floating shelf where practical. Kit includes everything you need to attach to studs for a seamless and easy installation

 Tracey Stephens Design, LLC
Memories TTL/Wing Wong
Inspiration for a mid-sized modern u-shaped slate floor kitchen remodel in New York with a farmhouse sink, shaker cabinets, medium tone wood cabinets, granite countertops, glass tile backsplash, stainless steel appliances and an island
Inspiration for a mid-sized modern u-shaped slate floor kitchen remodel in New York with a farmhouse sink, shaker cabinets, medium tone wood cabinets, granite countertops, glass tile backsplash, stainless steel appliances and an island

 Pal Merenyi
This South Tampa kitchen is composed of white shaker cabinets with a graphite island from Wellborn Forest.
Mid-sized elegant u-shaped medium tone wood floor and brown floor eat-in kitchen photo in Tampa with a double-bowl sink, shaker cabinets, white cabinets, marble countertops, multicolored backsplash, stone slab backsplash, stainless steel appliances and an island
Mid-sized elegant u-shaped medium tone wood floor and brown floor eat-in kitchen photo in Tampa with a double-bowl sink, shaker cabinets, white cabinets, marble countertops, multicolored backsplash, stone slab backsplash, stainless steel appliances and an island
70