
Search results for "Composing" in Home Design Ideas

 Tracy Lynn Studio
Ryan Garvin
Alcove shower - transitional pebble tile alcove shower idea in San Diego with louvered cabinets, white cabinets, blue walls, marble countertops and a hinged shower door
Alcove shower - transitional pebble tile alcove shower idea in San Diego with louvered cabinets, white cabinets, blue walls, marble countertops and a hinged shower door

 Leib Designs
 The entertainment unit of the living room was custom designed around the TV. The unit - exhibiting a clean minimal style - has ledge space created with Carrera marble and offers storage for smaller objects. The serenity of mid-century modern design can be seen in the Eames Chair that plays a vital role in bringing charm to the space. Both the unit and Eames Chair set well with the walnut floors and palette of whites and greys.
The liquor cabinet (also custom-made) is another focal point of the space. It’s composed of Caesarstone countertop, vertical chrome handles, and walnut material, resulting in a crisp home furnishing. This piece is key in making the living room a destination for moments of private relaxation and events such as soirées.

 TZS Design
Masculine, warm and intimate den. The outdoor terrace is surrounded with a brick privacy wall composed of arched openings. A private retreat, the perfect place to read a book.
Find the right local pro for your project

 IS Architecture
The Master Suite, three additional bedrooms and laundry room are all located on the new second floor. The first two bedrooms rooms are connected by a shared bathroom. They each have a hidden door in their closets that connects to a shared secret playroom; a bonus space created by the extra height of the garage ceiling. The third bedroom is complete with its own bathroom and walk-in closet.

 Ward+Blake Architects
Composed of Ward + Blake Architect’s patented EarthWall post-tensioned steel rammed earth wall construction, the earthen walls literally rise from the soil that was used in their construction.
Photo Credit: Roger Wade
 Farmer Payne Architects - Louisiana
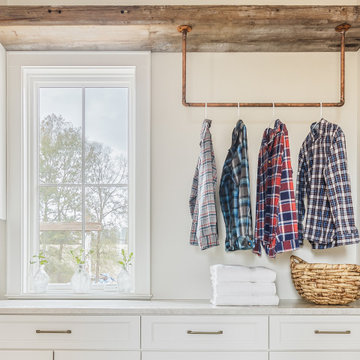
A site unlike any other presented an opportunity for a modern take on a traditionally inspired Southern Gem. Each room provides stunning views through luminous floor to ceiling windows while expansive glass doors provide access to the Home’s variety of outdoor living spaces. Reclaimed from an old church, the antique brick coupled with old pine beams create a timeless canvas while open living and fresh architectural details compose the perfect environment for family and friends.

 Riverhead Building Supply
Tedd Wood Landmark
French Quarter Reverse Raised Panel door
SW 6472 Composed – Sherwin Williams custom paint color
Slab Drawer Fronts
She wanted to incorporate shiplap and faux beams, so the contractor built it all out and she chose to keep it white since there was already so much color in the space. The ceiling treatment created the perfect balance and gave some interest to an otherwise blank space.

 The Kitchenworks
This Intracoastal Kitchen is the definition of exquisite. The custom made cabinetry is a Dark Grey-Brown Stain on solid Maple Wood. The dark cabinetry contrasting the light hardwood floors makes the waterfall island stand out as the main focal point in the kitchen. The island is composed of the same cabinetry and features a polished waterfall edge on each end.
Photo credits: Matthew Horton

 Michael Patek
This project was designed and installed by Cottage Gardener, LTD. These photos highlight our effort to create seasonal interest throughout the entire year.

 Music Note Gifts
This is a collection of cat sculptures that are playing music together. The band is composed of a guitar cat, a saxophone cat, and a lead singer cat, all are handmade by an experienced craftsman and have a unique and creative design. Look how concentrated and absorbed they are, you can even imagine the soft and pleasant music they are playing. Why not take them all home, increase the artistic and musical atmosphere for your house and enhance the quality of your life.
Features:
Handmade sculpture, delicate craftsmanship
Iron art sculpture applies environmental baking paint
The free combination, customizable
Sculpture of a band, the coexistence of arts and music

 Christopher Simmonds Architect
Providing elegance and a sense of wonder within a functional plan for a busy family of four, this modern home was envisioned as a pavilion in the garden. View lines in the floor plans were carefully considered to thoughtfully compose the experience of the space; all rooms have a garden view.

 IL Decor
Composition #72 by Presotto is composed of a tv unit and wall mounted cabinets. The base unit finished in matt grigio piombo lacquer has jumbo drawers and an open portion for electronics. The upper wall units are shown in matt nero frac lacquer.

 Outdoor Dreams
Inspiration for a large timeless backyard concrete paver and rectangular pool fountain remodel in Richmond

 ZeroEnergy Design
ZeroEnergy Design (ZED) created this modern home for a progressive family in the desirable community of Lexington.
Thoughtful Land Connection. The residence is carefully sited on the infill lot so as to create privacy from the road and neighbors, while cultivating a side yard that captures the southern sun. The terraced grade rises to meet the house, allowing for it to maintain a structured connection with the ground while also sitting above the high water table. The elevated outdoor living space maintains a strong connection with the indoor living space, while the stepped edge ties it back to the true ground plane. Siting and outdoor connections were completed by ZED in collaboration with landscape designer Soren Deniord Design Studio.
Exterior Finishes and Solar. The exterior finish materials include a palette of shiplapped wood siding, through-colored fiber cement panels and stucco. A rooftop parapet hides the solar panels above, while a gutter and site drainage system directs rainwater into an irrigation cistern and dry wells that recharge the groundwater.
Cooking, Dining, Living. Inside, the kitchen, fabricated by Henrybuilt, is located between the indoor and outdoor dining areas. The expansive south-facing sliding door opens to seamlessly connect the spaces, using a retractable awning to provide shade during the summer while still admitting the warming winter sun. The indoor living space continues from the dining areas across to the sunken living area, with a view that returns again to the outside through the corner wall of glass.
Accessible Guest Suite. The design of the first level guest suite provides for both aging in place and guests who regularly visit for extended stays. The patio off the north side of the house affords guests their own private outdoor space, and privacy from the neighbor. Similarly, the second level master suite opens to an outdoor private roof deck.
Light and Access. The wide open interior stair with a glass panel rail leads from the top level down to the well insulated basement. The design of the basement, used as an away/play space, addresses the need for both natural light and easy access. In addition to the open stairwell, light is admitted to the north side of the area with a high performance, Passive House (PHI) certified skylight, covering a six by sixteen foot area. On the south side, a unique roof hatch set flush with the deck opens to reveal a glass door at the base of the stairwell which provides additional light and access from the deck above down to the play space.
Energy. Energy consumption is reduced by the high performance building envelope, high efficiency mechanical systems, and then offset with renewable energy. All windows and doors are made of high performance triple paned glass with thermally broken aluminum frames. The exterior wall assembly employs dense pack cellulose in the stud cavity, a continuous air barrier, and four inches exterior rigid foam insulation. The 10kW rooftop solar electric system provides clean energy production. The final air leakage testing yielded 0.6 ACH 50 - an extremely air tight house, a testament to the well-designed details, progress testing and quality construction. When compared to a new house built to code requirements, this home consumes only 19% of the energy.
Architecture & Energy Consulting: ZeroEnergy Design
Landscape Design: Soren Deniord Design
Paintings: Bernd Haussmann Studio
Photos: Eric Roth Photography

 Cassoni Furniture & Accessories
Continental Sideboard
Sideboard Bar with wooden frame covered in frosted extra clear glass painted in white or graphite.
Central doors covered in mixed clear/ painted glass.
Central section covered with mirrored glass and with lights. White or graphite embossed lacquered steel feet.
Dimensions:
A: 87''W x 17''3/4D x 37''H
B: 87''W x 17''3/4D x 29''1/8H
Stripes Mirror
Wall mirror composed by mirrored glass bands.
70''7/8 x 35''3/8H

 Rae Muranski
 Dining table with bas composed by Murano glass, transparent filigreed tubes and socle in mirror glass or with black filigreed tubes and socle in black lacquered glass. Top in extra-clear glass. Also available with wooden top 40 mm thick with rounded edge. - For more info contact IQMatics 847.885.3600

 The Firefly Garden
Introduce a unique wreath accent to your home with Succulent Wreath. Composed of varietals such as Echeveria, dudleya and agave, this illuminated wreath is a wonderful accent addition to doors, windows, entry ways or the dining table for any season. 18 inches in diameter. Uses 3 AA batteries.

 Weese+Design
A world renowned composer and his musician wife renovated an historic John Gaw Meem house in Santa Fe. W+D brought warmth to the space while maintaining its good architectural bones.


 RugKnots | Area Rugs
Patchwork rugs are composed of different rug pieces stitched together in vibrantly colored string – resulting in a fun, colorful, and unique appearance.
89