
Search results for "Composing" in Home Design Ideas
 cityhomeCOLLECTIVE
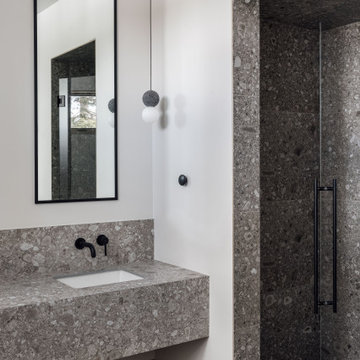
Nature is omnipresent and ingrained in every fiber of the home, not just through the thoughtful integration of interior and exterior spaces and placement of openings that highlight the surrounding views, but in the selection of materials that the interior is composed of—blond oaks with minimal protective finish preserving the inherent essence of wood, bespoke hand-finished metals that patina over time and exude that wabi-sabi quality of imperfect perfection, plasters that have been hand molded into sculptural shapes of colossal proportions (main fireplace), natural stones whose leathered surface only becomes more burnished and warmer to the touch, organic fibers and hand-woven rugs.
 User
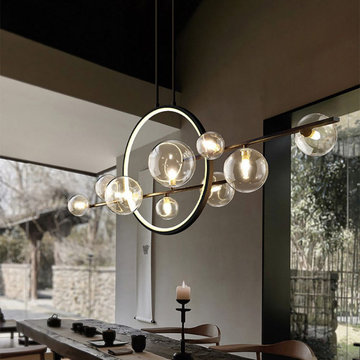
UserModern beauty and bold glass globe shade design come to make this novel island light. This linear island light has a minimalist large circles design along with chic glass globe shades, it is artfully composed as a chic sputnik or a picture of space stars and moons. In addition, these glass globes of different sizes can be adjusted on the short arm extending outward up to your preference. The stylish black finish would bring a distinguished aesthetic flair to your space. Available in the 10-light configuration, the modern minimalist design gives an overwhelming contemporary appeal to your dining room, living room, or bedroom.
 User
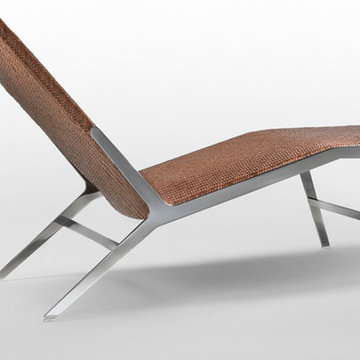
UserThe HELEN family is composed of a bench, a chair and a chaise longue. Pieces of great impact that make a decisive contribution to any space. The collection has a metal structure and the legs, designed with great attention to the form, represent the heart of the project. The original herringbone cowhide weave, entirely made by hand and doubled on the structure, makes the collection precious and very versatile. As a bench in the vestibule, in front of a sofa, or at the foot of a bed. As a chair in the living room the bedroom, or a waiting room. Or as a slender, elegant chaise longue. A piece that makes its mark even in very different contexts.
Find the right local pro for your project

 Weese+Design
A world renowned composer and his musician wife renovated an historic John Gaw Meem house in Santa Fe. W+D brought warmth to the space while maintaining its good architectural bones.

 Home & Style by Luxury Group
Luxury Group can furnish every room and all in a prestigious and refined way. Collections are indisputably elegant composed of high italian quality furniture and materials.
Luxury interiors and accessories for exclusive homes, hotels & executive offices. Exclusive italian furniture. 100% Made in Italy.
 BURNETTE BUILDERS
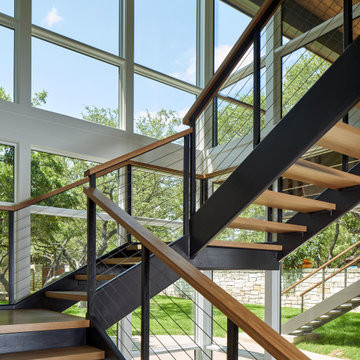
This beautiful traditional hill country-style home highlighted with contemporary elements on a family plot bringing two generations closer together.
Approaching the home, you notice the traditional Texas hill country aesthetics of limestone paired with a metal roof, but these features change as you proceed to the back exterior elevation. The back of the home is composed mostly of glass and steel, to create a luminous harmonization with the outdoors and showcase an open staircase. Integrating these contemporary design elements required much attention to detail from the Burnette team.
 cityhomeCOLLECTIVE
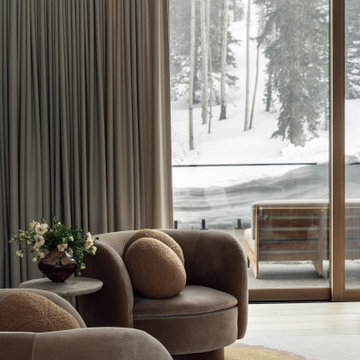
Nature is omnipresent and ingrained in every fiber of the home, not just through the thoughtful integration of interior and exterior spaces and placement of openings that highlight the surrounding views, but in the selection of materials that the interior is composed of—blond oaks with minimal protective finish preserving the inherent essence of wood, bespoke hand-finished metals that patina over time and exude that wabi-sabi quality of imperfect perfection, plasters that have been hand molded into sculptural shapes of colossal proportions (main fireplace), natural stones whose leathered surface only becomes more burnished and warmer to the touch, organic fibers and hand-woven rugs.
 cityhomeCOLLECTIVE
Nature is omnipresent and ingrained in every fiber of the home, not just through the thoughtful integration of interior and exterior spaces and placement of openings that highlight the surrounding views, but in the selection of materials that the interior is composed of—blond oaks with minimal protective finish preserving the inherent essence of wood, bespoke hand-finished metals that patina over time and exude that wabi-sabi quality of imperfect perfection, plasters that have been hand molded into sculptural shapes of colossal proportions (main fireplace), natural stones whose leathered surface only becomes more burnished and warmer to the touch, organic fibers and hand-woven rugs.
 Trim Tech Designs
In the mood for some bathroom blues ?

With custom cabinetry, you can add as many unique details as your heart desires! This stunning vanity is composed of reeded MVF door panels, polished nickel framing, and marble countertops. What’s not to like?!
Builder: @charlestonbuilding
Fabricator: @bridgewaterstudio
Designers: @rebeccaallen10 @nmweiland
Paint Color: @benjaminmoore Oxford Gray

 Rustica Hardware
The Sundance Mantel Shelf captures the raw and rustic nature of a beam that has a story. This product is composed of Alder planks with a weathered texture and a glaze finish. This product is commonly used as a floating shelf where practical. Kit includes everything you need to attach to studs for a seamless and easy installation.

 Visbeen Architects
Builder: Falcon Custom Homes
Interior Designer: Mary Burns - Gallery
Photographer: Mike Buck
A perfectly proportioned story and a half cottage, the Farfield is full of traditional details and charm. The front is composed of matching board and batten gables flanking a covered porch featuring square columns with pegged capitols. A tour of the rear façade reveals an asymmetrical elevation with a tall living room gable anchoring the right and a low retractable-screened porch to the left.
Inside, the front foyer opens up to a wide staircase clad in horizontal boards for a more modern feel. To the left, and through a short hall, is a study with private access to the main levels public bathroom. Further back a corridor, framed on one side by the living rooms stone fireplace, connects the master suite to the rest of the house. Entrance to the living room can be gained through a pair of openings flanking the stone fireplace, or via the open concept kitchen/dining room. Neutral grey cabinets featuring a modern take on a recessed panel look, line the perimeter of the kitchen, framing the elongated kitchen island. Twelve leather wrapped chairs provide enough seating for a large family, or gathering of friends. Anchoring the rear of the main level is the screened in porch framed by square columns that match the style of those found at the front porch. Upstairs, there are a total of four separate sleeping chambers. The two bedrooms above the master suite share a bathroom, while the third bedroom to the rear features its own en suite. The fourth is a large bunkroom above the homes two-stall garage large enough to host an abundance of guests.
 cityhomeCOLLECTIVE
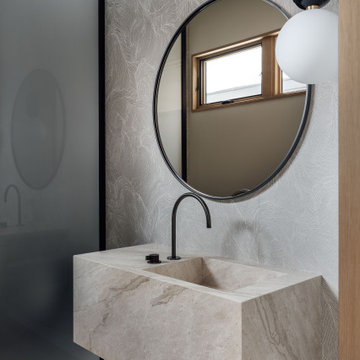
Nature is omnipresent and ingrained in every fiber of the home, not just through the thoughtful integration of interior and exterior spaces and placement of openings that highlight the surrounding views, but in the selection of materials that the interior is composed of—blond oaks with minimal protective finish preserving the inherent essence of wood, bespoke hand-finished metals that patina over time and exude that wabi-sabi quality of imperfect perfection, plasters that have been hand molded into sculptural shapes of colossal proportions (main fireplace), natural stones whose leathered surface only becomes more burnished and warmer to the touch, organic fibers and hand-woven rugs.
 BURNETTE BUILDERS
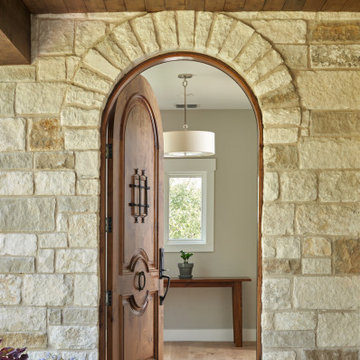
This beautiful traditional hill country-style home highlighted with contemporary elements on a family plot bringing two generations closer together.
Approaching the home, you notice the traditional Texas hill country aesthetics of limestone paired with a metal roof, but these features change as you proceed to the back exterior elevation. The back of the home is composed mostly of glass and steel, to create a luminous harmonization with the outdoors and showcase an open staircase. Integrating these contemporary design elements required much attention to detail from the Burnette team.
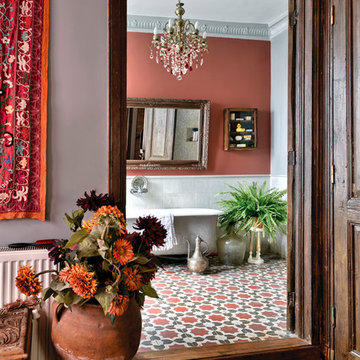
 KAROİSTANBUL
The Karoistanbul tiles are entirely handmade and natural. They are composed of white marble powder, high quality cement, marble or granite granulates natural colorants and pure silica sand, under a high pressure. The encaustic process employed in their creation has rendered these tiles extremely durable and long lasting. They can be used on the walls and floors, on interior or exterior surfaces.
Users have the opportunity to choose the color of the tiles from the color range.

 China You Fine Sculpture Factory
This gorgeous marble large gazebo for sale is on sale and will become a highlight in your outdoor yard. Our marble pavilion is composed of eight gorgeous marble Roman pillars and a beautiful wrought iron hat. So our gazebo must be one of, particularly surprising and outstanding design. Among them, these marble columns are all classic Roman order columns. A simple and elegant groove design will add interesting and gorgeous decorative elements to the whole design.

 DEKORA Home Staging & Design
Call us crazy, but this eclectic seating arrangement was composed with a range of texture, tones and intimacy to accommodate the socialite.
Trendy living room photo in Calgary
Trendy living room photo in Calgary

 SDL Design
The pleasure of rising with the sun and witnessing the sunset in one’s own bed is yet another amazing architectural highlight of Villa Costera.
Leather, glass, and metal are some of the main elements that compose this space.
Sarah chose gray tones to not just serve fashionably but functionally. The residence’s field of vision would begin with the rug upon entering the room, then be led up to the curtains, and finally the astonishing coastal view.

 Ignacio Salas-Humara Architect LLC
The living room is surrounded by 8'-high windows with views in every direction. The sloped ceiling is composed of exposed OSB decking over 2x12 rafters. Scored and stained concrete floors.
PHOTO: Ignacio Salas-Humara


 Ward+Blake Architects
Composed of Ward + Blake Architect’s patented EarthWall post-tensioned steel rammed earth wall construction, the earthen walls literally rise from the soil that was used in their construction.
Photo Credit: Roger Wade
85