
Search results for "Composing" in Home Design Ideas

 Accent Landscapes
Gabion walls are versatile and aesthetically pleasing structures composed of wire mesh baskets filled with rocks or other durable materials. These walls serve both practical and decorative purposes in landscaping and construction. The interlocking wire cages create a permeable barrier that allows for natural drainage, erosion control, and effective soil retention. The choice of stones or other fill materials enables customization to match the surrounding environment, making gabion walls a popular choice for enhancing outdoor spaces with a unique blend of functionality and visual appeal.


 Shehan Luxury Pools
 This Shehan Original is named Harty after the famous Classical music composer born in Ireland circa 1879. Harty, the client, and the Shehan Family all share more than just Irish heritage: All three strive for Excellence through their professional endeavors. Shehan Luxury Pools was awarded with Excellence when this aquatic composition received a National Silver award from leading industry peers. A work well done!
Find the right local pro for your project

 Cascade West Development
The Aerius - Modern American Craftsman on Acreage in Ridgefield Washington by Cascade West Development Inc.
The upstairs rests mainly on the Western half of the home. It’s composed of a laundry room, 2 bedrooms, including a future princess suite, and a large Game Room. Every space is of generous proportion and easily accessible through a single hall. The windows of each room are filled with natural scenery and warm light. This upper level boasts amenities enough for residents to play, reflect, and recharge all while remaining up and away from formal occasions, when necessary.
Cascade West Facebook: https://goo.gl/MCD2U1
Cascade West Website: https://goo.gl/XHm7Un
These photos, like many of ours, were taken by the good people of ExposioHDR - Portland, Or
Exposio Facebook: https://goo.gl/SpSvyo
Exposio Website: https://goo.gl/Cbm8Ya

 Ezmod Furniture
What is nighttime look like? Lights, moon, busy plane, buildings, tree branches and even you, who’s trying to see through the night compose the scene. The elegant lady and the red sky give the whole art vibrancy that it would look great in any room of your house. The inquisitive feelings that this piece of art can evoke will help inspire creativity, making this a great choice to hang in your office or other work space where you might need some quick inspiration from a thought-provoking piece.
Features:
-Original design
-Gallery quality cotton canvas and solid wood frame
-Made in USA
-Gallery wrapped canvas art
-Sawtooth hangers installed
-Wipe with damp cloth

 Peterman Lumber
OYSHO Retail Space, Salt International, Concreo
Inspiration for a large contemporary open concept laminate floor and beige floor living room remodel in Los Angeles with white walls and a media wall
Inspiration for a large contemporary open concept laminate floor and beige floor living room remodel in Los Angeles with white walls and a media wall
 Divine Door Designs
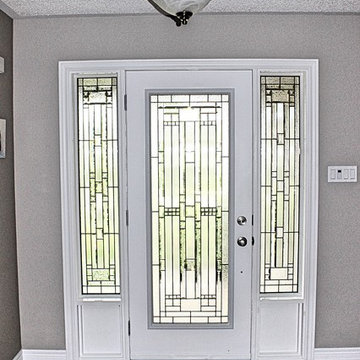
Another best-seller in our Decorative Glass Collection. This design is composed of several different types of glass and is quite textured. As you can see, the amount of light it allows into the foyer is perfect and compliments many different design styles. Featured here is our full length door insert with 2 custom matching sidelites which complete this entrance perfectly.


 Buytilesandmore
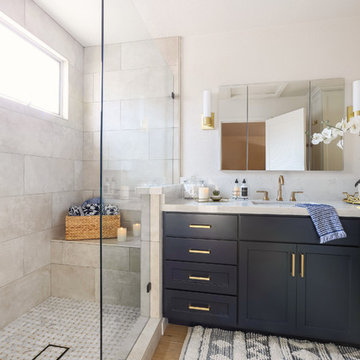
Quarzo Gray Arterra Porcelain 13 in. x 24 in. coping feature tonal variations reminiscent of natural quartz. These beautiful coping are the perfect choice when seeking a material that looks like natural stone but is composed of durable and easy to clean porcelain. Install these tiles to create stunning floors throughout residential and commercial properties where a low maintenance, easy to clean, and durable material is needed. The large format and matte finish allows it to be used for projects with design styles from traditional to modern.

 Christopher Simmonds Architect
The home exudes a calm elegance; subtle paint colours and white oak flooring create a tranquil atmosphere, while trims and plaster mouldings are used to highlight and define openings. French doors link the traditionally defined spaces and frame carefully composed views from room to room. Photography: Adrien Williams
 A036 Architecture, Design NYC and Chicago
Greenwich Village, NYC
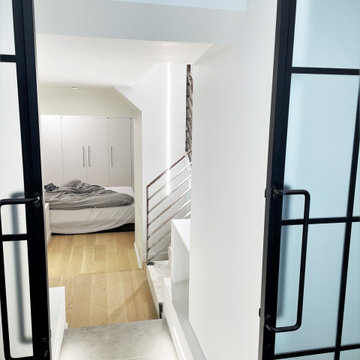
Atelier036 approaches residential architecture through light, movement, and spatial continuity. At 23 East 10th Street in Greenwich Village, a sculptural staircase, clean architectural lines, and carefully composed material transitions define the interior. Natural light creates changing patterns across the walls, while expansive glazing connects the living space to the outdoors. The design balances minimalist detailing with a strong architectural identity, reflecting Atelier036’s focus on spatial layering, proportion, and light.
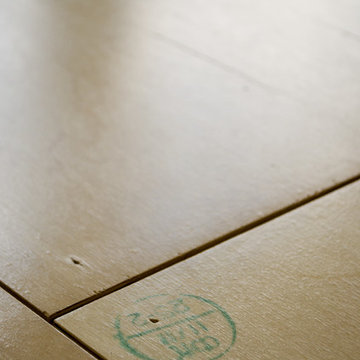
 Tom Hurt Architecture
The stamps and marks were left on the birch plywood that was used for the flooring. These simple marks serve as a reminder that this is a common material and yet it is still composed comfortably into a home.

 The Firefly Garden
Introduce a unique wreath accent to your home with Succulent Wreath. Composed of varietals such as Echeveria, dudleya and agave, this illuminated wreath is a wonderful accent addition to doors, windows, entry ways or the dining table for any season. 18 inches in diameter. Uses 3 AA batteries.

 River Valley Landscapes
Blending contemporary forms and lush plantings, this Garden maximizes the sensory experience of the materials and planting from inside and outside the home. The garden occupies an interior courtyard framed by four interior walls. The home, designed by Architect Cliff May was built in 1948 and the following year was featured in House Beautiful Magazine. The clients list of needs and desires was brief. They wanted a space that would complement the mid century modern home and provide visual interest from inside the home. Some form of water was also requested. They had a budget of $30,000. In order to stay within their budget the clients performed the demolition of the old garden. The designer’s intent was to create a garden that would possess a clear sculptural quality and would be as visually striking from inside the home as it would be from inside the courtyard. The strategy behind the design was to use hardscape materials characterized by simple geometric forms and a planting palette that would emphasize form over color, and then to arrange the materials to achieve an interpretation of modern aesthetic.
The views from inside the homes three main living rooms present the garden as a graphic composition of space, hardscape materials and planting. Inside the courtyard the edges are defined by stone and planting. The floor is composed of rectangular slabs of Teakwood flagstone with a counterpoint of Mexican beach pebbles set within the joints and around the edges. Concrete along the edges of the Teakwood pads reduces migration of the modified stone and sand base. The contrast of the Mexican beach pebbles accentuates the pattern of the flagstone. The outside perimeter of the pebbles is contained with low profile edging. An existing catch drain was utilized for storm water runoff. A concrete block pier set on a concrete footing is covered with black stucco and provides a perch for a custom made copper bowl that circulates water into the L shaped water feature. The water features subterranean basin is constructed of pressure treated wood with a custom box liner insert. Since the Teakwood flagstone was unavailable as coping for the water feature, the designer chose Shawnee Buff stone to complement the Teakwood flagstone. The subtle sound of water spilling from the copper bowl and the reflective qualities of the water help to create an atmosphere of relaxation. The planting is composed of shades of green with white flowers in order to accentuate the graphic design. ‘Justin Brouwer’ Boxwood, ‘Sum and Substance’ Hosta, white Anemones, black bamboo and ornamental grasses contrast dramatically with the clean lines of the hardscape elements. The black bamboo is set in 30” diameter concrete containers to control the vigorous plant from spreading.
The construction of the interior courtyard space challenged the building team. They set up baffles between the front door and the door to the courtyard as well as temporary protection over the floor to allow the process to move forward without too much disturbance to the client’s lives. All of the materials were shuffled through the temporary portal.
The clients love the space and recently said that “the design is so well thought out and simple that they would never get tired of it.” The designs sculptural quality compliments the modern feel of the home and creates a sublime yet dramatic view from within the house or within the courtyard. The clients plan to purchase two black Bertoia Diamond chairs with red cushions which should perfectly integrate with the space.

 LDECOR
Total renovation of former kitchen/eating area. Redesigned to insure best use of space, lighting and flow of kitchen within this house. Traditional home built in the early 70's now has an influx of modern design elements. Unrecognisable as its original self, a kitchen designed to be much lived in.

 IL Decor
Manufactured by Presotto, Italy. Make a bold statement with a wardrobe that plays with the concept of Yin and Yang. A wardrobe with Kaleidos sliding doors is composed of 3 different glass panels.The opposing hues of gloss candido lacquered glass and matt grigio antracite lacquered glass.

 Empire City Construction
Imagined and designed by Kemble Interiors and thoughtfully executed by Empire City Construction. This Pre-war building, that once was the home to the composer Irving Berlin, was given a fresh tune recently. The existing herringbone floors and wall paneling throughout the living areas and office: were exquisitely restored to their original glory. The kitchen was carefully and completely disassembled and then rebuilt with new and existing elements. The addition of new Calcutta marble countertops, a custom fabricated range hood, and installation of custom grey stained wide plank floors gave the kitchen area a fresh and elegant revamp. Three of the four bathrooms were completely transformed as well as two bathrooms to complete the entire floor renovation project.

 Clark Richardson Architects
This two story addition features 8' tall mahogany doors to connecting the living room to a wrap around Ipe Deck. Salvaged white washed ship lap composes the soffit above. Architectural Design by Clark | Richardson Architects in Austin, Texas. Photo by Andrea Calo.

 Simply Baths & Kitchens
When this young couple bought their dream home, their dream kitchen seemed completely out of reach. With only minor updates to the floor plan but major updates to the finishes, the kitchen was transformed into a sleek and modern space that the whole family could enjoy. High contrast finishes feel crisp and fresh, uncluttered and composed, creating calmness and ease for an otherwise busy family.

 Montecito Landscape
This garden was a complete re-design. When you see the before photos you will see what I mean. The stacked stone wall was in dedication to the client's husband who was from Cornwall, England. The garden itself is entirely composed of low-maintenance, low-water perennials. This cleint has no gardener and we come in once every couple of years to do the pruning. Now that's what I call low-maintenance. Lisa Cullen
91