
Search results for "Compound" in Home Design Ideas
 LaCantina Doors
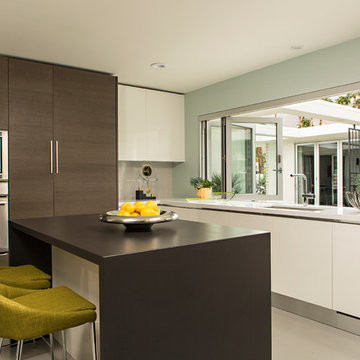
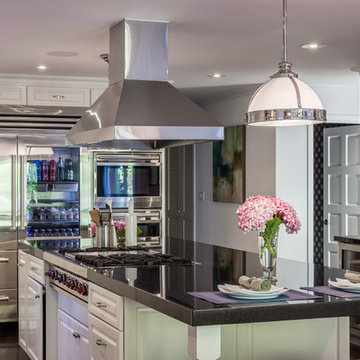
Example of a large minimalist l-shaped white floor kitchen design in Los Angeles with an undermount sink, flat-panel cabinets, white cabinets, solid surface countertops, stainless steel appliances and an island


Find the right local pro for your project
 Dibello Architects, PLLC
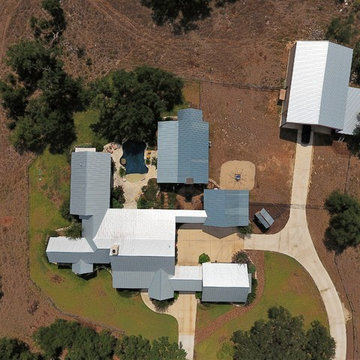
Aerial view of ranch compound.
Mid-sized farmhouse beige one-story stone exterior home photo in Austin with a metal roof
Mid-sized farmhouse beige one-story stone exterior home photo in Austin with a metal roof

 Wade Weissmann Architecture
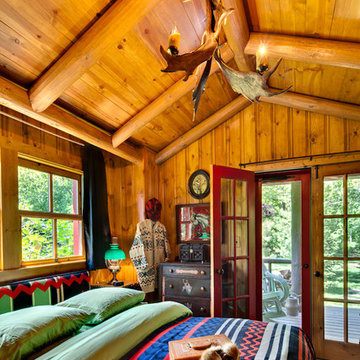
The bedrooms are simple but delightfully cozy.
Example of a mid-sized mountain style bedroom design in Milwaukee
Example of a mid-sized mountain style bedroom design in Milwaukee
 Colonial Reproductions, Inc.
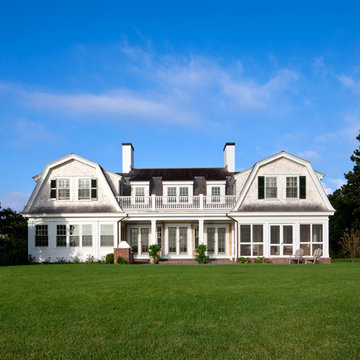
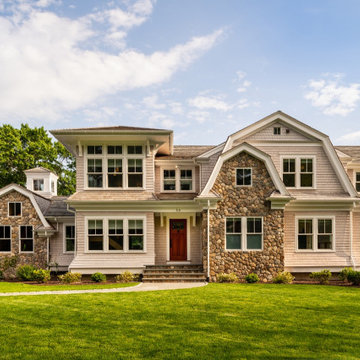
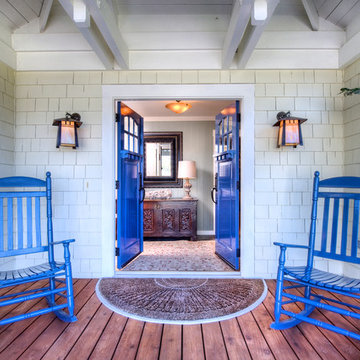
The gambrel roof and shingle siding on this Katama, Martha's Vineyard home are key architectural features. Greg Premru Photography
Large beach style white two-story wood house exterior photo in Boston with a shingle roof
Large beach style white two-story wood house exterior photo in Boston with a shingle roof
 Patrick Ahearn Architect
Greg Premru
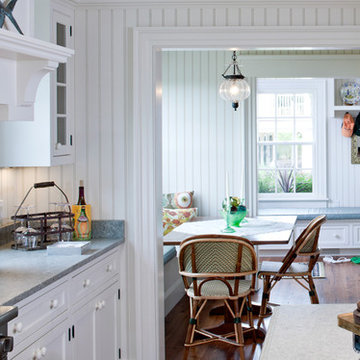
Open concept kitchen - large coastal l-shaped medium tone wood floor open concept kitchen idea in Boston with an undermount sink, beaded inset cabinets, white cabinets, granite countertops, white backsplash, subway tile backsplash, stainless steel appliances and an island
Open concept kitchen - large coastal l-shaped medium tone wood floor open concept kitchen idea in Boston with an undermount sink, beaded inset cabinets, white cabinets, granite countertops, white backsplash, subway tile backsplash, stainless steel appliances and an island
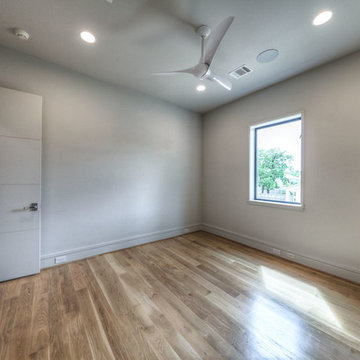
 Polsky Perlstein Architects
photo by Michael Hospelt
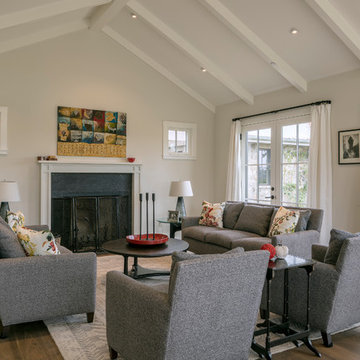
Example of a cottage living room design in San Francisco
Example of a cottage living room design in San Francisco
 rela gleason design
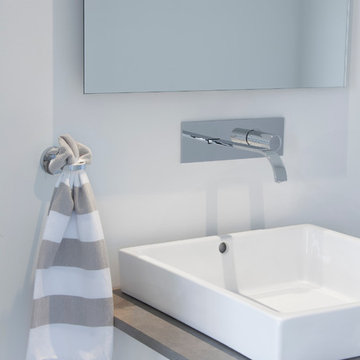
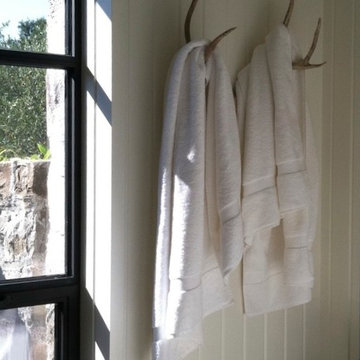
Think outside the box. Not your standard towel hook
Eclectic home design photo in San Francisco
Eclectic home design photo in San Francisco
 HomeSource Builders
We built the original, multi-sided Deltec home for this client in 2009. After a few years, they asked us to add on a traditionally-constructed expansion of two stories, plus 3 third-story tower. Over time, we've constructed a pottery/art studio, a kiln house, storage building, and most recently, a 1,200 sq. ft. Deltec shop to house tools for the owner’s hobby—welding. The secluded compound is far, far off the beaten path, at the end of a one-lane mountain road. Their retirement lifestyle and decorating tastes are traditional casual.
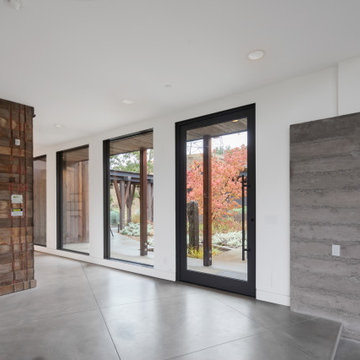
 James McCalligan Architect

Rustic modern compound. A collection of interconnected sheds oriented to different views and creating changing interior volumes to suit the use. The forms all working to define exterior spaces.
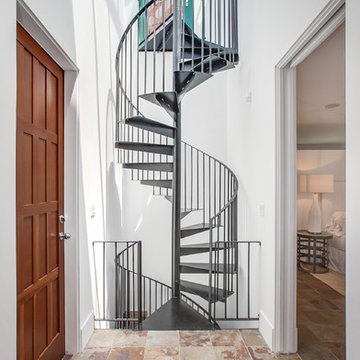
 Luke Gibson Photography
Luke Gibson Photography
Example of a transitional staircase design in Los Angeles
Example of a transitional staircase design in Los Angeles

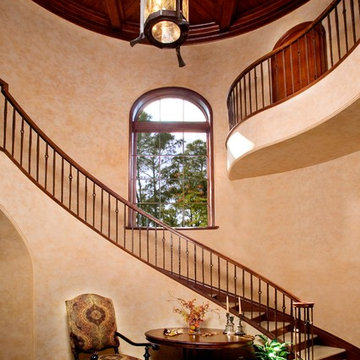
 M.A Architecture
Inspiration for a mediterranean tile curved staircase remodel in Minneapolis with wooden risers
 User
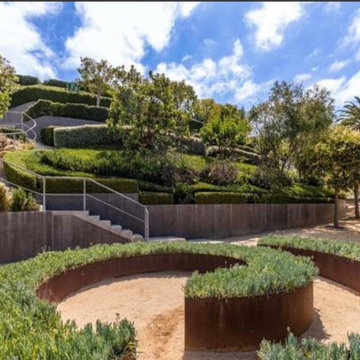
UserCoveted and highly sought after exquisitely finished family compound in a private setting surrounded by magnificent grounds. Spacious 5 bedroom, 3 bath main residence designed by Jared Polsky, has been enhanced lovely and expanded to include a dramatic guest house. Sun filled rooms, soaring ceilings, romantic master and open floor plan flow to outside for year round indoor/outdoor living. Mount Tamalpais and Bay views, Mill Valley schools, easy access to downtown and Highway 101.
 Allen Irvin - Designer
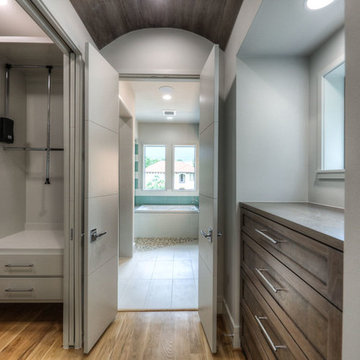
second master, dressing into bathroom.
Example of a large trendy master green tile and glass tile ceramic tile and multicolored floor bathroom design in Houston with recessed-panel cabinets, dark wood cabinets, a two-piece toilet, white walls, an undermount sink, quartz countertops, a hinged shower door and white countertops
Example of a large trendy master green tile and glass tile ceramic tile and multicolored floor bathroom design in Houston with recessed-panel cabinets, dark wood cabinets, a two-piece toilet, white walls, an undermount sink, quartz countertops, a hinged shower door and white countertops


27