
Search results for "Compounded" in Home Design Ideas


 GSMA
Don Glentzer
This is an example of a mid-sized eclectic screened-in side porch design in Houston with a roof extension.
This is an example of a mid-sized eclectic screened-in side porch design in Houston with a roof extension.

 Davenport Contracting, Inc.
Example of a transitional yellow three-story wood gable roof design in New York
Find the right local pro for your project
 Jennifer Wundrow Interior Design, Inc.
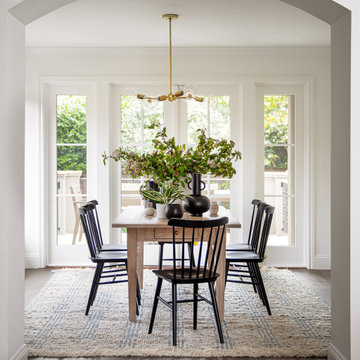
Inspiration for a transitional dining room remodel in San Francisco



 Flavin Architects
This house is discreetly tucked into its wooded site in the Mad River Valley near the Sugarbush Resort in Vermont. The soaring roof lines complement the slope of the land and open up views though large windows to a meadow planted with native wildflowers. The house was built with natural materials of cedar shingles, fir beams and native stone walls. These materials are complemented with innovative touches including concrete floors, composite exterior wall panels and exposed steel beams. The home is passively heated by the sun, aided by triple pane windows and super-insulated walls.
Photo by: Nat Rea Photography

 WA Design Architects
Willits Compound
Inspiration for an industrial staircase remodel in San Francisco
Inspiration for an industrial staircase remodel in San Francisco

 Rentschler Interiors / LAKESTREETSTUDIO
Large arts and crafts single-wall medium tone wood floor open concept kitchen photo in Boston with a drop-in sink, flat-panel cabinets, white cabinets, granite countertops, mosaic tile backsplash, stainless steel appliances and an island

 Patrick Ahearn Architect
Greg Premru
Example of a large classic medium tone wood floor hallway design in Boston with white walls
Example of a large classic medium tone wood floor hallway design in Boston with white walls

 Charles Hilton Architects
Alice Washburn Award 2013 - Winner - Accessory Building
Charles Hilton Architects
Photography: Woodruff Brown
Cottage two-story stone exterior home idea in New York
Cottage two-story stone exterior home idea in New York


 Rentschler Interiors / LAKESTREETSTUDIO
Inspiration for a mid-sized timeless formal and enclosed medium tone wood floor living room remodel in Boston with white walls, a standard fireplace, a wood fireplace surround and no tv

 Wildco Construction Inc
An amazing and creative space for an equally creative client. Landscaping going in
Mid-sized modern gray two-story concrete fiberboard gable roof idea in Hawaii with a metal roof
Mid-sized modern gray two-story concrete fiberboard gable roof idea in Hawaii with a metal roof


 Ashby Collective
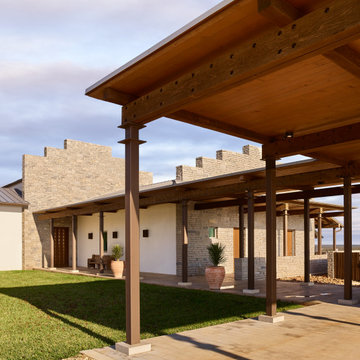
Huge mountain style white one-story brick house exterior photo in Austin with a shed roof, a metal roof and a gray roof

 Homefront Farmers
If you'd like to start eating better (not just healthier, but tastier too), you will love yard-to-table gardening. Growing your own fresh food steps from the kitchen ensures you'll always have options come dinner time.
Best of all, we can provide a helping hand, making an organic garden a reality for even the busiest families.

 Charles Cunniffe Architects Aspen
David O. Marlow
Inspiration for a rustic living room remodel in Denver
Inspiration for a rustic living room remodel in Denver


 Heyne Design
The colonnade gives the main house a more dramatic entrance. We changed the garage entrance so that the guest house at the left has a private yard with landscaping.
160