
Search results for "Compounded" in Home Design Ideas

 Audrey Sterk Design
Kit Noble
Example of a large classic enclosed medium tone wood floor game room design in Boston with white walls and a wall-mounted tv
Example of a large classic enclosed medium tone wood floor game room design in Boston with white walls and a wall-mounted tv


Find the right local pro for your project


 Lloyd Construction, Inc.
Inspiration for a mid-sized rustic master beige tile corner shower remodel in Boise with recessed-panel cabinets, distressed cabinets, an undermount sink and a hinged shower door

 Patrick Ahearn Architect
Greg Premru
Open concept kitchen - large coastal l-shaped medium tone wood floor open concept kitchen idea in Boston with an undermount sink, beaded inset cabinets, white cabinets, granite countertops, white backsplash, subway tile backsplash, stainless steel appliances and an island
Open concept kitchen - large coastal l-shaped medium tone wood floor open concept kitchen idea in Boston with an undermount sink, beaded inset cabinets, white cabinets, granite countertops, white backsplash, subway tile backsplash, stainless steel appliances and an island


 User
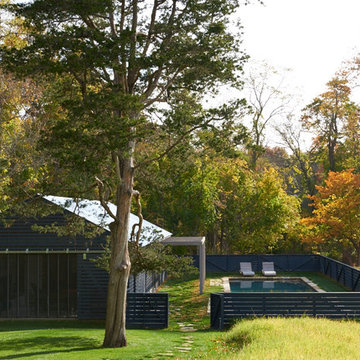
Example of a mid-sized cottage backyard stone and rectangular natural home design design in New York

 lisa furey interiors
Duck Crossing is a mini compound built over time for our family in Palmetto Bluff, Bluffton, SC. We began with the small one story guest cottage, added the carriage house for our daughters and then, as we determined we needed one gathering space for friends and family, the main house. The challenge was to build a light and bright home that would take full advantage of the lake and preserve views and have enough room for everyone to congregate.
We decided to build an upside down/reverse floorplan home, where the main living areas are on the 2nd floor. We built one great room, encompassing kitchen, dining, living, deck and design studio - added tons of windows and an open staircase, vaulted the ceilings, painted everything white and did whatever else we could to make the small space feel open and welcoming - we think we accomplished this, and then some. The kitchen appliances are behind doors, the island is great for serving and gathering, the tv is hidden - all attention is to the view. When everyone needs their separate space, there are 2 bedrooms below and then additional sleeping, bathing and eating spaces in the cottage and carriage house - it is all just perfect!


 Sea Island Builders LLC
Juila Lynn
Inspiration for a large coastal backyard stone and rectangular pool remodel in Charleston
Inspiration for a large coastal backyard stone and rectangular pool remodel in Charleston

 NH Design Studios
Eric Striffler, www.ericstriffler.com
Example of a bedroom trendy girl light wood floor kids' bedroom design in New York with white walls
Example of a bedroom trendy girl light wood floor kids' bedroom design in New York with white walls


 Rob Bramhall Architects
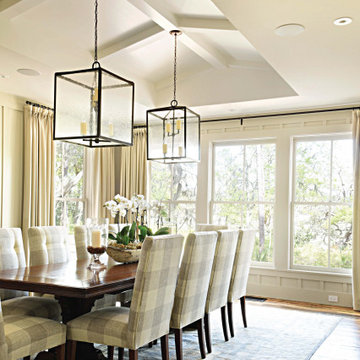
Example of a mountain style dark wood floor, brown floor, vaulted ceiling and wall paneling dining room design in Charleston with white walls


 Bay Area Contracting, Inc.
Mid-sized transitional 3/4 beige floor and double-sink alcove shower photo with shaker cabinets, white cabinets, blue walls, an undermount sink, a hinged shower door, gray countertops, a niche and a built-in vanity

 Kendle Design Collaborative
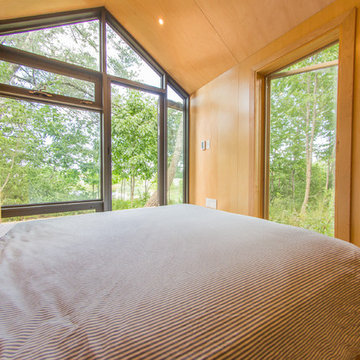
Large trendy brown one-story metal house exterior photo in Phoenix with a shed roof and a metal roof


158