
Search results for "Compounded" in Home Design Ideas


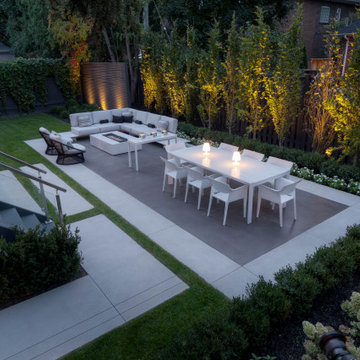
 Elite Concrete
An award winning backyard project that includes a two tone Limestone Finish patio, stepping stone pathways and basement walkout steps with cantilevered reveals.

 User
Inspiration for a mid-sized country backyard stone and rectangular natural pool house remodel in New York
Find the right local pro for your project

 Michael Davis Design & Construction
Example of a large country beige two-story wood gable roof design in New York with a shingle roof

 Salt Shed Design Build
Cedar clad interior ceiling, shiplap walls and gray painted windows.
Bedroom - large cottage guest medium tone wood floor, gray floor, vaulted ceiling and shiplap wall bedroom idea in San Francisco with white walls
Bedroom - large cottage guest medium tone wood floor, gray floor, vaulted ceiling and shiplap wall bedroom idea in San Francisco with white walls
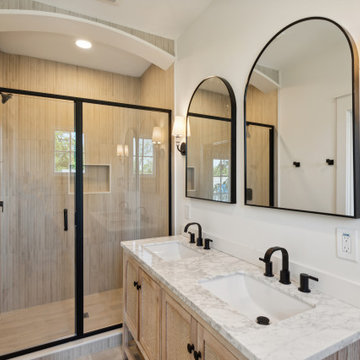
 b Studio Architecture
The site was abandoned and in disrepair, and on it a classic Charleston Freeman Cottage, along with a few shacks and what might have originally been a garage sat scattered on this long narrow site.
The new owners saw the potential to bring this small home back to life while maintaining the existing street presences and expanding the cottage to better fit a modern life.
We were able to arrange additions in a way that created a village massing where one larger home felt like many and saved a shared courtyard with the small commercial structure. The space is inmate and urban, while allowing for a 4 Bedroom home to snuggle into the streetscape. The ramshackle garage space was brought back to life as micro-commercial space, activating the sidewalk.


 GSMA
Don Glentzer
Example of a mid-sized eclectic white two-story mixed siding gable roof design in Houston
Example of a mid-sized eclectic white two-story mixed siding gable roof design in Houston

 threshold interiors
Location: Nantucket, MA, USA
A gorgeous New England beach compound which features a tranquil, sophisticated kitchen. The blue backsplash is the perfect backdrop to a sunny breakfast at the island or a glamorous dinner party in the paneled banquet. The cabinets are accented with hand-made European hardware that enhances the bespoke nature of the kitchen. The children's bathroom has a fun penny tile on the floor juxtaposed against the over-sized subway wall tile. The master bath features crystal fixtures and fittings imported from France. threshold interiors loves working with our clients to produce the perfect blend of relaxation and sophistication in your beach home!
Photographed by: Michael Partenio


 LaCantina Doors
Example of a mid-sized 1950s courtyard concrete paver patio design in Los Angeles with no cover


 Maienza - Wilson Architecture + Interiors
Inspiration for a timeless family room remodel in Santa Barbara


 Maienza - Wilson Architecture + Interiors
Inspiration for a country living room remodel in Santa Barbara

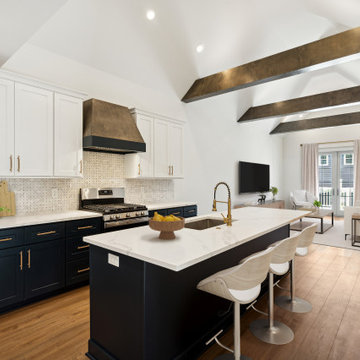 b Studio Architecture
The site was abandoned and in disrepair, and on it a classic Charleston Freeman Cottage, along with a few shacks and what might have originally been a garage sat scattered on this long narrow site.
The new owners saw the potential to bring this small home back to life while maintaining the existing street presences and expanding the cottage to better fit a modern life.
We were able to arrange additions in a way that created a village massing where one larger home felt like many and saved a shared courtyard with the small commercial structure. The space is inmate and urban, while allowing for a 4 Bedroom home to snuggle into the streetscape. The ramshackle garage space was brought back to life as micro-commercial space, activating the sidewalk.


157