
Search results for "Compounded" in Home Design Ideas
 Ignacio Salas-Humara Architect LLC
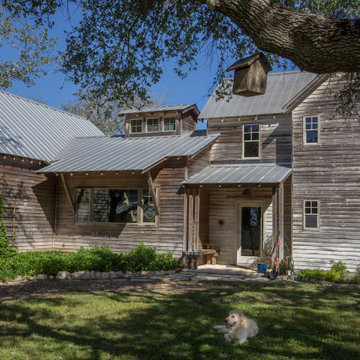
The forms and massing of the new family compound are lively and a delight to the eye.

 Chip Webster Architecture
Chibi Moku
Bedroom - mid-sized coastal light wood floor bedroom idea in Boston with gray walls and no fireplace
Bedroom - mid-sized coastal light wood floor bedroom idea in Boston with gray walls and no fireplace
 Chip Webster Architecture
Chibi Moku
Example of a mid-sized beach style open concept light wood floor living room design in Boston with gray walls, a ribbon fireplace and a wall-mounted tv
Example of a mid-sized beach style open concept light wood floor living room design in Boston with gray walls, a ribbon fireplace and a wall-mounted tv
Find the right local pro for your project


 David Frisk, Inc.
I designed the kitchen with compound curved doors, drawers, moulding details and very unique recess pulls all positioned and shaped along flowing lines. The whole kitchen is made with highly-figured solid curly maple.
 David Frisk, Inc.
I designed the kitchen with compound curved doors, drawers, moulding details and very unique recess pulls all positioned and shaped along flowing lines. The whole kitchen is made with highly-figured solid curly maple.


 Fisher Custom Homes
A private compound secured by lush landscaping, this home includes multiple entertaining areas, expansive kitchen, and spacious baths.
Inspiration for a rustic brown two-story brick exterior home remodel in Phoenix
Inspiration for a rustic brown two-story brick exterior home remodel in Phoenix

 Crisp Architects
Our clients asked us to design a guest house while thinking about the big picture which included a main house, a guest house, and a garage. We were in the middle of the design phase when they were transferred to Hong Kong. The project continued, as we worked long distance to iron out the details. The guest house/pool house then became home base for periodic visits while we worked on the main house and the garage. Eventually, they came home to their compound, and it feels like they never left.

 Austin Patterson Disston Architects
Shingle Style on the Bay
The lovely site on Moriches Bay in Westhampton offered this family from New York City an opportunity to create a relaxing and active compound for relatives and friends. Recalling gracious seaside living in the early 20th century, the Shingle Style was ideal for this new 6,200 square-foot residence. Porches grace the waterside elevation; terraces lead out to the pool and are adjacent to the kitchen as well. A second-floor porch off the master bedroom invites lounging, and built-ins and window seats encourage reading and chatting. Indoor and easily accessed outdoor spaces draw family members and friends together in informal gatherings around the pool, living room and large kitchen. The site also includes a new two-bedroom, 1,500 square-foot guest house and tennis courts.
Tria Giovan

 Trim-Tex Drywall Products
Ceiling color achieved with using colored drywall mud compound. Layering details cut from drywall and finished with Trim-Tex Archway L bead.
Example of a trendy dining room design in Chicago
Example of a trendy dining room design in Chicago

 Salt Shed Design Build
Cedar clad interior ceiling, shiplap walls and gray painted windows.
Large farmhouse guest dark wood floor, brown floor, wood ceiling and shiplap wall bedroom photo in San Francisco with white walls
Large farmhouse guest dark wood floor, brown floor, wood ceiling and shiplap wall bedroom photo in San Francisco with white walls

 Phil Kean Design Group
Modern home architecture, interior design, and construction by Phil Kean Design Group in Orlando, FL.
Example of a trendy white two-story stucco flat roof design in Orlando
Example of a trendy white two-story stucco flat roof design in Orlando

 Woodtex
Our standard shed row horse barn, with overhang, customized for use as a dog kennel in Piedmont, South Carolina.
Example of a farmhouse shed design in New York
Example of a farmhouse shed design in New York


 Crisp Architects
Our clients asked us to design a guest house while thinking about the big picture which included a main house, a guest house, and a garage. We were in the middle of the design phase when they were transferred to Hong Kong. The project continued, as we worked long distance to iron out the details. The guest house/pool house then became home base for periodic visits while we worked on the main house and the garage. Eventually, they came home to their compound, and it feels like they never left.
 Crisp Architects
Our clients asked us to design a guest house while thinking about the big picture which included a main house, a guest house, and a garage. We were in the middle of the design phase when they were transferred to Hong Kong. The project continued, as we worked long distance to iron out the details. The guest house/pool house then became home base for periodic visits while we worked on the main house and the garage. Eventually, they came home to their compound, and it feels like they never left.
 Chip Webster Architecture
Chibi Moku
Example of a large beach style light wood floor bedroom design in Boston with gray walls and no fireplace
Example of a large beach style light wood floor bedroom design in Boston with gray walls and no fireplace
 Ignacio Salas-Humara Architect LLC
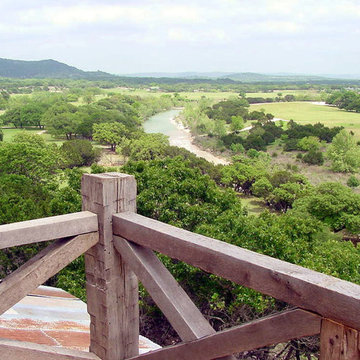
View from upper floor of Big House.
PHOTO: Ignacio Salas-Humara
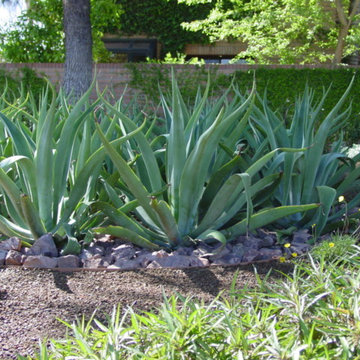
Photo of a farmhouse landscaping in Austin.
Photo of a farmhouse landscaping in Austin.
205