
Search results for "Compounded" in Home Design Ideas

 Mark Mobley Architecture
Mid-sized arts and crafts front porch idea in Baltimore with decking and a roof extension

 Ageing Gracefully - custom designed wine cellars
The arched, distressed cellar door looks out onto the courtyard of the residence compound.
All images by B.T. Photography
Example of a large tuscan gray floor wine cellar design in Portland with storage racks
Example of a large tuscan gray floor wine cellar design in Portland with storage racks
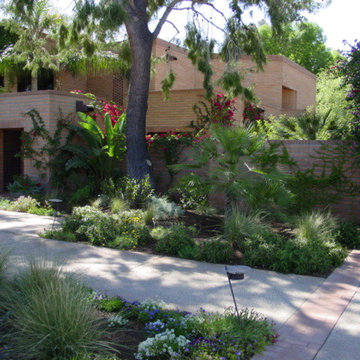

Find the right local pro for your project
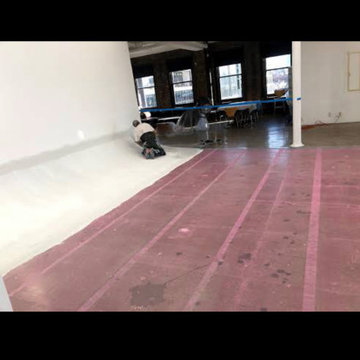
 Pray on it Corp
A 22 feet by 22 feet Cyclorama getting its maintenance we are the experts here on this
Ornate home design photo in New York
Ornate home design photo in New York


 Fox Construction, Inc.
The rear exterior of Cabin Fever by Fox Construction features horizontal log siding, weathered corrugated metal roofing, and a stone chimney set among mature aspens and dense ferns. A covered connector links the main cabin to a secondary gabled structure, reinforcing the rustic compound-like character of the property.
 Ignacio Salas-Humara Architect LLC
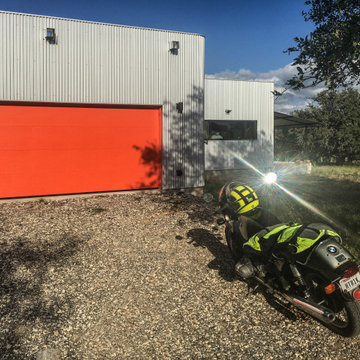
The half-mile drive and parking area are made of chopped up asphalt recycled from former roadways and temporary construction roads. A local mill processes the large chunks into smaller, gravel-sized bits.
The motorcycle is a 1974 BMW R90S.


 Ignacio Salas-Humara Architect LLC
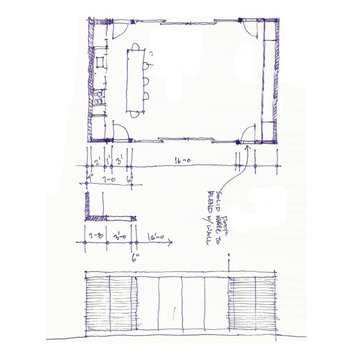
Conceptual sketch for the building that contains the kitchen, dining, and living. Notice the use of brick for the exterior at this early stage, when we were channeling 1950s and '60s mid-century modern minimalism. Philip Johnson's early house designs were an inspiration.
 Ignacio Salas-Humara Architect LLC
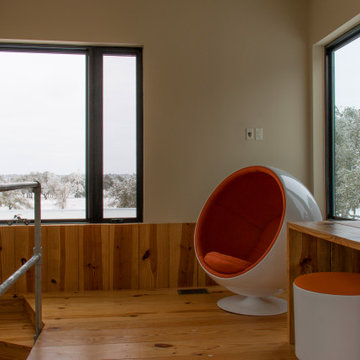
Finished office space on the second floor of the service wing. My favorite chair of all time is the Ball Chair, designed in by Eero Aarnio in 1963. The chair is one of the classics of Modernist design.
Photo was taken during a rare central Texas snow storm.


 David Frisk, Inc.
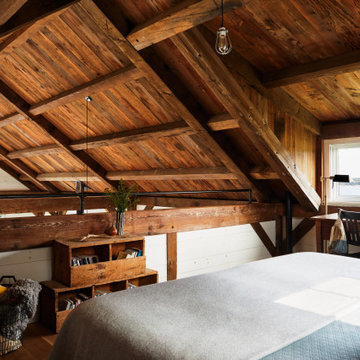
I designed the kitchen with compound curved doors, drawers, moulding details and very unique recess pulls all positioned and shaped along flowing lines. The whole kitchen is made with highly-figured solid curly maple.



 Chip Webster Architecture
Pool house - large coastal backyard concrete and rectangular lap pool house idea in Boston

 threshold interiors
Location: Nantucket, MA, USA
A gorgeous New England beach compound which features a tranquil, sophisticated kitchen. The blue backsplash is the perfect backdrop to a sunny breakfast at the island or a glamorous dinner party in the paneled banquet. The cabinets are accented with hand-made European hardware that enhances the bespoke nature of the kitchen. The children's bathroom has a fun penny tile on the floor juxtaposed against the over-sized subway wall tile. The master bath features crystal fixtures and fittings imported from France. threshold interiors loves working with our clients to produce the perfect blend of relaxation and sophistication in your beach home!
Photographed by: Michael Partenio

 Jess Pedersen Architecture
PHOTOS: Mountain Home Photo
CONTRACTOR: 3C Construction
Main level living: 1455 sq ft
Upper level Living: 1015 sq ft
Guest Wing / Office: 520 sq ft
Total Living: 2990 sq ft
Studio Space: 1520 sq ft
2 Car Garage : 575 sq ft
General Contractor: 3C Construction: Steve Lee
The client, a sculpture artist, and his wife came to J.P.A. only wanting a studio next to their home. During the design process it grew to having a living space above the studio, which grew to having a small house attached to the studio forming a compound. At this point it became clear to the client; the project was outgrowing the neighborhood. After re-evaluating the project, the live / work compound is currently sited in a natural protected nest with post card views of Mount Sopris & the Roaring Fork Valley. The courtyard compound consist of the central south facing piece being the studio flanked by a simple 2500 sq ft 2 bedroom, 2 story house one the west side, and a multi purpose guest wing /studio on the east side. The evolution of this compound came to include the desire to have the building blend into the surrounding landscape, and at the same time become the backdrop to create and display his sculpture.
“Jess has been our architect on several projects over the past ten years. He is easy to work with, and his designs are interesting and thoughtful. He always carefully listens to our ideas and is able to create a plan that meets our needs both as individuals and as a family. We highly recommend Jess Pedersen Architecture”.
- Client
“As a general contractor, I can highly recommend Jess. His designs are very pleasing with a lot of thought put in to how they are lived in. He is a real team player, adding greatly to collaborative efforts and making the process smoother for all involved. Further, he gets information out on or ahead of schedule. Really been a pleasure working with Jess and hope to do more together in the future!”
Steve Lee - 3C Construction

 Lindsay Architecture Studio, P.C.
Inspiration for a mid-sized contemporary master dark wood floor bedroom remodel in Providence with white walls, a standard fireplace and a plaster fireplace
206