
Search results for "Compounded" in Home Design Ideas




Find the right local pro for your project

 Patrick Ahearn Architect
Greg Premru
Home design - small traditional side yard stone and rectangular home design idea in Boston
Home design - small traditional side yard stone and rectangular home design idea in Boston

 Grace Home Furnishings
This photo is from our guest bedroom design for the Christopher Kennedy Compound Showhouse during Palm Springs Modernism Week in February of 2015. The drapes and bed pillows are made from our exclusive Grace Home Collection fabric. The lamp is vintage and sits on our own Grace Home Collection Amanda nightstand.
Photo by Eric Lynch

 ODS Architecture
Below the swimming pool deck is a full woodworking shop with thirteen-foot tall ceilings and cork floors. Large double doors allow big items to flow in and out easily.
Paul Dyer Photography

 Jess Pedersen Architecture
PHOTOS: Mountain Home Photo
CONTRACTOR: 3C Construction
Main level living: 1455 sq ft
Upper level Living: 1015 sq ft
Guest Wing / Office: 520 sq ft
Total Living: 2990 sq ft
Studio Space: 1520 sq ft
2 Car Garage : 575 sq ft
General Contractor: 3C Construction: Steve Lee
The client, a sculpture artist, and his wife came to J.P.A. only wanting a studio next to their home. During the design process it grew to having a living space above the studio, which grew to having a small house attached to the studio forming a compound. At this point it became clear to the client; the project was outgrowing the neighborhood. After re-evaluating the project, the live / work compound is currently sited in a natural protected nest with post card views of Mount Sopris & the Roaring Fork Valley. The courtyard compound consist of the central south facing piece being the studio flanked by a simple 2500 sq ft 2 bedroom, 2 story house one the west side, and a multi purpose guest wing /studio on the east side. The evolution of this compound came to include the desire to have the building blend into the surrounding landscape, and at the same time become the backdrop to create and display his sculpture.
“Jess has been our architect on several projects over the past ten years. He is easy to work with, and his designs are interesting and thoughtful. He always carefully listens to our ideas and is able to create a plan that meets our needs both as individuals and as a family. We highly recommend Jess Pedersen Architecture”.
- Client
“As a general contractor, I can highly recommend Jess. His designs are very pleasing with a lot of thought put in to how they are lived in. He is a real team player, adding greatly to collaborative efforts and making the process smoother for all involved. Further, he gets information out on or ahead of schedule. Really been a pleasure working with Jess and hope to do more together in the future!”
Steve Lee - 3C Construction

 David Frisk
I designed the kitchen with compound curved doors, drawers, moulding details and very unique recess pulls all positioned and shaped along flowing lines. The whole kitchen is made with highly-figured solid curly maple.

 Jay Sifford
Rainwater ran off the front yard, which is a septic field, toward the house. In addition, downspouts and non guttered roof lines compounded the problem. A dry creek bed was a great solution, both aesthetically and functionally. Aesthetically, it provides a focal point for the front garden. Here, a 'Ryusen' Japanese maple anchors the corner.
 David Frisk
I designed the kitchen with compound curved doors, drawers, moulding details and very unique recess pulls all positioned and shaped along flowing lines. The whole kitchen is made with highly-figured solid curly maple.

 Salt Shed Design Build
Master Bedroom private patio
Inspiration for a large modern drought-tolerant and partial sun backyard concrete paver landscaping in San Francisco.
Inspiration for a large modern drought-tolerant and partial sun backyard concrete paver landscaping in San Francisco.

 Coastal Signature Homes
Lovely two story home in the heart of the low country in South Carolina. We have a nice, wide front porch - very traditional in the South - with a connecting walk-way to the garage, which also has an apartment above. The shell driveway is also very popular in the south. The exterior lighting really shows off this home with its beautiful and low maintenance landscaping.

 Allard Jansen Architects, Inc.
Nothing like the beautiful climate of Rancho Santa Fe to keep the horses happy! This was the ultimate equestrian project – a 16-stall custom barn with luxury clubhouse and living quarters. It was designed as a residence, but comes complete with 7 paddocks, riding arena, turnouts, hot walker and pond – nothing was left out in our collaboration with Blackburn Architects of Washington DC. This 15-acre compound also provides the owners a sunset-view party site, featuring a custom kitchen, outdoor pizza oven, and plenty of relaxation room for guests and ponies.
 Augustus Construction
Beame Architectural Partenership
David Galler AIA
Tyra Pacheco Photography
Home design - mid-sized coastal built-in desk medium tone wood floor home design idea in Boston with white walls
Home design - mid-sized coastal built-in desk medium tone wood floor home design idea in Boston with white walls

 Ignacio Salas-Humara Architect LLC
Second floor office space. Steps (foreground) lead to exterior roof deck. Stairs lead down to ground level. The industrial railings are made of galvanized steel pipe and Kee Klamp pipe fittings.
 Modern Improvements
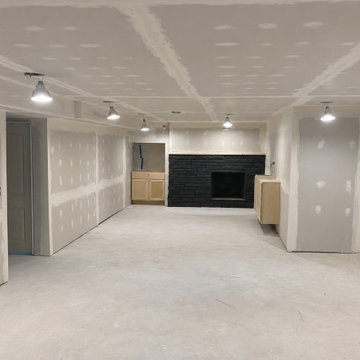
Joint-compound seams remain visible across the drywall beneath temporary lighting. The bare floor and unfinished surfaces identify a construction stage before final decoration. This view places the visible finish or construction details in the context of the surrounding basement space.
 AAA Pro Drywall & Stucco
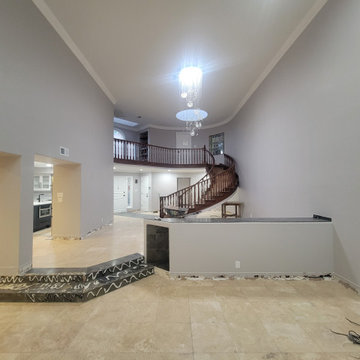
This client had textured walls and wanted them smooth. We installed joint compound in multiple coats on all walls, letting each coat dry and then sanding each coat, to hide the texture and achieve a completely smooth finish.

 Patricia Delaney
Two layers of joint compound texture, one tinted with SW6108 and one layer tinted with SW7065. Finish was glazed with SW6110.
Inspiration for an eclectic bathroom remodel in New Orleans
Inspiration for an eclectic bathroom remodel in New Orleans
 David Frisk
I designed the kitchen with compound curved doors, drawers, moulding details and very unique recess pulls all positioned and shaped along flowing lines. The whole kitchen is made with highly-figured solid curly maple.
201