
Search results for "Compounded" in Home Design Ideas

 McAuliffe & Co. Architects
Modern casita game room with kitchenette in Palm Springs.
Family room - modern concrete floor family room idea in Los Angeles with white walls
Family room - modern concrete floor family room idea in Los Angeles with white walls
 Matarozzi Pelsinger Builders
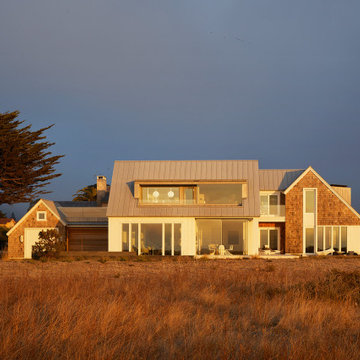
New construction of 6,500 SF main home and extensively renovated 4,100 SF guest house with new garage structures.
Highlights of this wonderfully intimate oceanfront compound include a Phantom car lift, salt water integrated fish tank in kitchen/dining area, curvilinear staircase with fiberoptic embedded lighting, and HomeWorks systems.
 Ignacio Salas-Humara Architect LLC
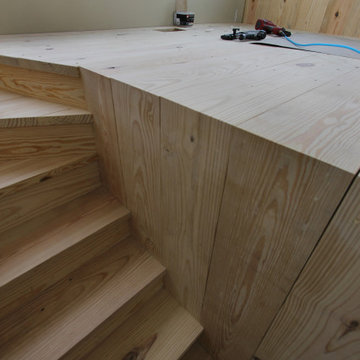
CONSTRUCTION PHOTO
Notice how the 12"-wide stair treads turn 90 degrees vertically and run up the wall, then turn 90 degrees horizontal to become the floor of the office. The floor boards then run vertically up the far wall under the window and turn again 90 degrees horizontally to become the window sill. The carpenters really enjoyed (I think!) crafting the stairs and the room. The office desk is also crafted of southern yellow pine boards, and morphs out of the floor.
Find the right local pro for your project

 Salt Shed Design Build
Cedar clad interior ceiling, shiplap walls and gray painted windows.
Inspiration for a large modern guest medium tone wood floor and gray floor bedroom remodel in San Francisco with white walls
Inspiration for a large modern guest medium tone wood floor and gray floor bedroom remodel in San Francisco with white walls

 Accent Finishes
 and Construction
Inspiration for a mid-sized contemporary home office remodel in Austin with gray walls
Inspiration for a mid-sized contemporary home office remodel in Austin with gray walls


 Dominion Builders
This client added a 4-season porch to the main level and compounded the project with the addition of a walkout portico from the upstairs master bedroom. The addition provided three separate and different covered spaces to the home.
 Ignacio Salas-Humara Architect LLC
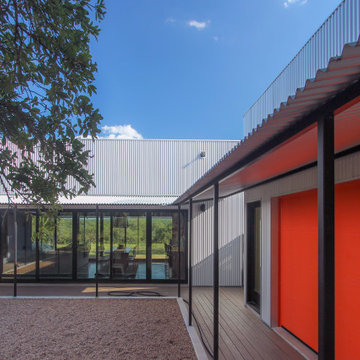
The garage features two orange colored overhead doors -- one off the driveway, and another on the opposite side that opens onto the courtyard. This allows the garage, with the cars removed and both doors rolled up, to be used as a covered outdoor entertainment space in concert with the courtyard. The Great Room can also open to the courtyard by sliding open the 24-foot wall of glass panels, adding to the open flow between the buildings and the courtyard.
 Matarozzi Pelsinger Builders
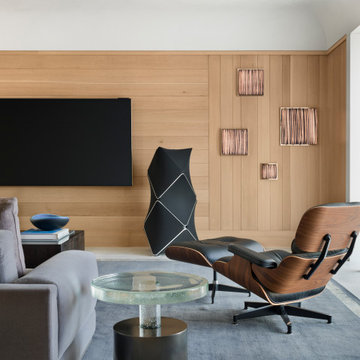
New construction of 6,500 SF main home and extensively renovated 4,100 SF guest house with new garage structures.
Highlights of this wonderfully intimate oceanfront compound include a Phantom car lift, salt water integrated fish tank in kitchen/dining area, curvilinear staircase with fiberoptic embedded lighting, and HomeWorks systems.

 User
Example of a huge classic medium tone wood floor enclosed dining room design in Boston with blue walls, a standard fireplace and a stone fireplace
 Matarozzi Pelsinger Builders
New construction of 6,500 SF main home and extensively renovated 4,100 SF guest house with new garage structures.
Highlights of this wonderfully intimate oceanfront compound include a Phantom car lift, salt water integrated fish tank in kitchen/dining area, curvilinear staircase with fiberoptic embedded lighting, and HomeWorks systems.

 Sea-Dar Construction
, Ruhl Walker Architects,
Photos by Jane Messinger
Inspiration for a modern kitchen remodel in Boston
Inspiration for a modern kitchen remodel in Boston

 Sara Balough Design
A weekend Ranch in Santa Barbara provides this family with comfort and charm integrating their art collection and family antiques into the multi structure compound. Sara Balough Designs specializes in residential interior decorating and design and serves the South Bay area of California; including Palos Verdes, Rolling Hills, Lunada Bay, Redondo Beach, Hermosa Beach, and Manhattan Beach.
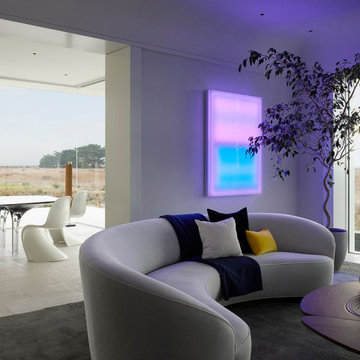 Matarozzi Pelsinger Builders
New construction of 6,500 SF main home and extensively renovated 4,100 SF guest house with new garage structures.
Highlights of this wonderfully intimate oceanfront compound include a Phantom car lift, salt water integrated fish tank in kitchen/dining area, curvilinear staircase with fiberoptic embedded lighting, and HomeWorks systems.
 Sara Balough Design
A weekend Ranch in Santa Barbara provides this family with comfort and charm integrating their art collection and family antiques into the multi structure compound. Sara Balough Designs specializes in residential interior decorating and design and serves the South Bay area of California; including Palos Verdes, Rolling Hills, Lunada Bay, Redondo Beach, Hermosa Beach, and Manhattan Beach.
 Matarozzi Pelsinger Builders
New construction of 6,500 SF main home and extensively renovated 4,100 SF guest house with new garage structures.
Highlights of this wonderfully intimate oceanfront compound include a Phantom car lift, salt water integrated fish tank in kitchen/dining area, curvilinear staircase with fiberoptic embedded lighting, and HomeWorks systems.
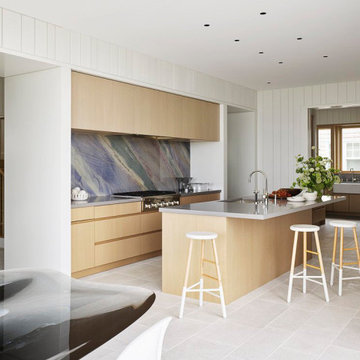 Matarozzi Pelsinger Builders
New construction of 6,500 SF main home and extensively renovated 4,100 SF guest house with new garage structures.
Highlights of this wonderfully intimate oceanfront compound include a Phantom car lift, salt water integrated fish tank in kitchen/dining area, curvilinear staircase with fiberoptic embedded lighting, and HomeWorks systems.

 Balzer & Tuck Architecture
This large estate home incorporates an indoor basketball court, indoor pool, lower level bar and bowling alley. Careful interpretation of turn of the century British architecture and consideration for the equestrian character of the Saratoga region inspired the language used to organize this home’s exterior. The power and mass of stucco and stone are offset by gracefully sweeping rooflines and painted trim to create a balance of form intended to be impressive and yet welcoming. The compound includes the main residence, a 1,200 square foot guest residence, pond, outdoor pool and tennis court.
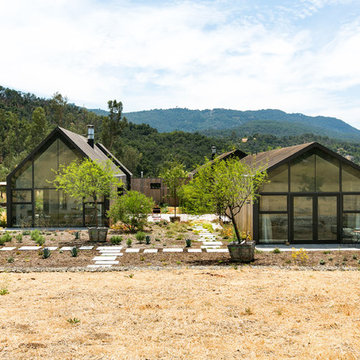


 Hudson Street Design
Empire Contracting Inc
707.884.9789
Photos By: Sea Ranch Images
www.searanchimages.com
707.653.6866
Inspiration for a 1950s exterior home remodel in San Francisco
Inspiration for a 1950s exterior home remodel in San Francisco
220