
Search results for "Compounded" in Home Design Ideas

 American Institute of Architects, San Francisco
Zero Cottage is an investigation of compact, sustainable urban development and a contemporary approach to living and working. The cottage is composed of a 712 sq. ft. living space set over a 430 sq. ft workshop. It pairs with an existing building to complete a mixed-use compound that also includes a two-bedroom flat, studio apartment and storefront. Image by Matthew Millman.


 John Dvorsack Architect
Overlooking Nye's Cliff, this circa 1915 fishing cottage and guest house were transformed into a modern family compound. Original doors, columns, bead board, hardware, accent windows and even the medicine cabinet were restored and reused to recreate the feel of the original home.
Lumber from the century old, heart pine arbor was milled to create the stair newels and the guest bath vanity.
Find the right local pro for your project

 Floors By Design Ltd
Example of a small trendy 3/4 gray tile and marble tile marble floor and gray floor bathroom design with open cabinets, a one-piece toilet, a vessel sink and marble countertops

 Twin Cities Trimming, LLC
Example of a mid-sized classic light wood floor hallway design in Minneapolis with yellow walls


 Erin Roberts Design
Interior Design & Styling by Erin Roberts | Photography by Margaret Austin
Bedroom - mid-sized modern master carpeted and beige floor bedroom idea in San Francisco with white walls and no fireplace
Bedroom - mid-sized modern master carpeted and beige floor bedroom idea in San Francisco with white walls and no fireplace


 Spears Horn Architects
A composition of two flat roof elements and two gable roof elements.
Photo by Spears Horn Architects
Example of a mid-sized trendy red one-story stucco gable roof design in Albuquerque
Example of a mid-sized trendy red one-story stucco gable roof design in Albuquerque

 Ignacio Salas-Humara Architect LLC
Porches off the Gathering Room and Bunk House.
PHOTO: Ignacio Salas-Humara
This is an example of a transitional porch design in Austin.
This is an example of a transitional porch design in Austin.

 Webber + Studio, Architects
© Paul Bardagjy Photography
Large contemporary white one-story flat roof idea in Austin
Large contemporary white one-story flat roof idea in Austin

 Southern Staircase
Stainless Steel custom spiral stair with wood treads.
Staircase - modern wooden spiral open staircase idea in Atlanta
Staircase - modern wooden spiral open staircase idea in Atlanta

 Permeable Hardscape North America LLC
Xtreme EASY is the definition of jointing made easy. It's mixed ready to use and vacuum packed.
Individual•Professional•Quick
Work it in - Brush it off - Finished
It quickly and easily fills the joints and is the optimum solution to finish off your paved stone surface.
It can be installed rain or shine... in fact the use of water helps force the Xtreme EASY evenly into the joints without labor-intensive compacting saving you both time and money.
• Everlasting
• Powerwasher use
• Frost resitant
• Weed resitant
• Ant resistant
• Water permeable
 John Dvorsack Architect
Overlooking Nye's Cliff, this circa 1915 fishing cottage and guest house were transformed into a modern family compound. Original doors, columns, bead board, hardware, accent windows and even the medicine cabinet were restored and reused to recreate the feel of the original home.
Lumber from the century old, heart pine arbor was milled to create the stair newels and the guest bath vanity.
 John Dvorsack Architect
Overlooking Nye's Cliff, this circa 1915 fishing cottage and guest house were transformed into a modern family compound. Original doors, columns, bead board, hardware, accent windows and even the medicine cabinet were restored and reused to recreate the feel of the original home.
Lumber from the century old, heart pine arbor was milled to create the stair newels and the guest bath vanity.


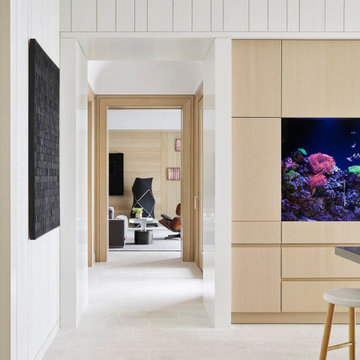
 Matarozzi Pelsinger Builders
New construction of 6,500 SF main home and extensively renovated 4,100 SF guest house with new garage structures.
Highlights of this wonderfully intimate oceanfront compound include a Phantom car lift, salt water integrated fish tank in kitchen/dining area, curvilinear staircase with fiberoptic embedded lighting, and HomeWorks systems.

 SCJ Studio Landscape Architecture
Our client built a striking new home on the east slope of Seattle’s Capitol Hill neighborhood. To complement the clean lines of the facade we designed a simple, elegant landscape that sets off the home rather than competing with the bold architecture.
Soft grasses offer contrast to the natural stone veneer, perennials brighten the mood, and planters add a bit of whimsy to the arrival sequence. On either side of the main entry, roof runoff is dramatically routed down the face of the home in steel troughs to biofilter planters faced in stone.
Around the back of the home, a small “leftover” space was transformed into a cozy patio terrace with bluestone slabs and crushed granite underfoot. A view down into, or across the back patio area provides a serene foreground to the beautiful views to Lake Washington beyond.
Collaborating with Thielsen Architects provided the owners with a sold design team--working together with one voice to build their dream home.
Photography by Miranda Estes
222