
Search results for "Compounded" in Home Design Ideas

 American Landscape Structures
Large elegant backyard stone patio kitchen photo in Philadelphia with a gazebo

 Heslin Construction
Example of a large mountain style brown two-story mixed siding gable roof design in Sacramento

 Matarozzi Pelsinger Builders
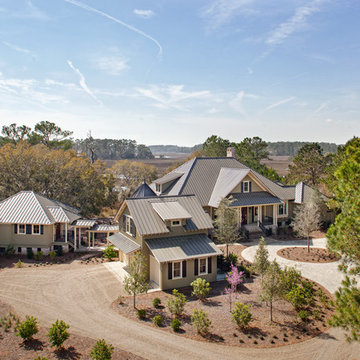
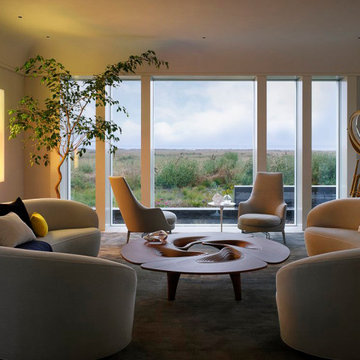
New construction of 6,500 SF main home and extensively renovated 4,100 SF guest house with new garage structures.
Highlights of this wonderfully intimate oceanfront compound include a Phantom car lift, salt water integrated fish tank in kitchen/dining area, curvilinear staircase with fiberoptic embedded lighting, and HomeWorks systems.
Find the right local pro for your project

 Matarozzi Pelsinger Builders
New construction of 6,500 SF main home and extensively renovated 4,100 SF guest house with new garage structures.
Highlights of this wonderfully intimate oceanfront compound include a Phantom car lift, salt water integrated fish tank in kitchen/dining area, curvilinear staircase with fiberoptic embedded lighting, and HomeWorks systems.

 Permeable Hardscape North America LLC
Xtreme EASY is the definition of jointing made easy. It's mixed ready to use and vacuum packed.
Individual•Professional•Quick
Work it in - Brush it off - Finished
It quickly and easily fills the joints and is the optimum solution to finish off your paved stone surface.
It can be installed rain or shine... in fact the use of water helps force the Xtreme EASY evenly into the joints without labor-intensive compacting saving you both time and money.
• Everlasting
• Powerwasher use
• Frost resitant
• Weed resitant
• Ant resistant
• Water permeable

 Patrick Ahearn Architect
Greg Premru
Inspiration for a large timeless stone back porch remodel in Boston with a roof extension
Inspiration for a large timeless stone back porch remodel in Boston with a roof extension

 Booth Hansen
Photography: Steve Hall, Hedrich Blessing
Example of a beach style exterior home design in Chicago
Example of a beach style exterior home design in Chicago

 Lindsay Architecture Studio, P.C.
Meryl Santopietro interior finishes.
Mid-sized trendy 3/4 blue tile and glass tile light wood floor alcove shower photo in Providence with flat-panel cabinets, medium tone wood cabinets, white walls, an undermount sink and concrete countertops
Mid-sized trendy 3/4 blue tile and glass tile light wood floor alcove shower photo in Providence with flat-panel cabinets, medium tone wood cabinets, white walls, an undermount sink and concrete countertops

 Willow Creek Designs
This stunning compound of cottages located in the heart of Fredericksburg is to mirror the architectural styles evident in the area. While paying homage to the folk victorian to a more rustic barn look, there are three designs to choose from so each Fredericksburg visit can be in a differently styled B&B.
Photography by Blake Mistich
 Microworks Handyman
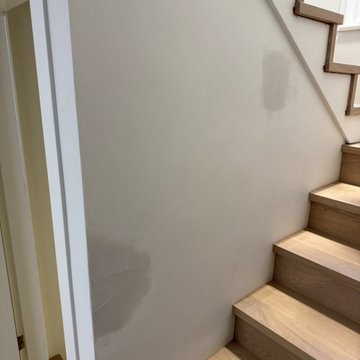
Drywall & Baseboard Repair In Burnaby
The damaged areas from a removed stair railing were patched, smoothed, and blended into the surrounding walls. Baseboard sections were repaired, primed, and finished with the homeowner’s paint for a clean and seamless look along the entire stairway.
Materials Used:
Drywall compound | Drywall tape | Caulking | Primer | Homeowner supplied paint
 Norman D Ward Architect
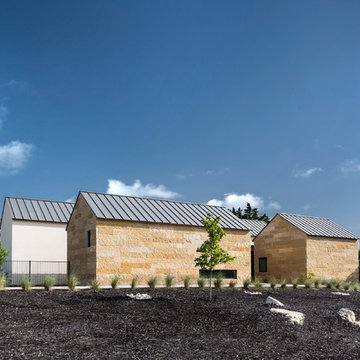
From the street the house appears to be three connected Pavilions that suggest a compound. The stone veneer Pavilion appears to be "pulled apart" to create the Entry Court. Exterior surfaces of the pavilions are different materials and colors accentuating the tripartite design. Pavilions are staggered and off-set by 10-feet, allowing evening sunlight to enter the interiors.
 Matarozzi Pelsinger Builders
New construction of 6,500 SF main home and extensively renovated 4,100 SF guest house with new garage structures.
Highlights of this wonderfully intimate oceanfront compound include a Phantom car lift, salt water integrated fish tank in kitchen/dining area, curvilinear staircase with fiberoptic embedded lighting, and HomeWorks systems.

 Mirage Pool n' Spa
Gold Pebble brown liner, custom shaped Pacific Pools Graphex polymer wall, vinyl lined swimming pool.

 New Generation Wallcovering Inc.
This Grass Cloth by Thibaut Design has a very uniform look as a result of having a very tight and even weave. This helps us produce a seamless installation not normally associated with grass cloth wallcoverings.
 Albert, Righter & Tittmann Architects, Inc.
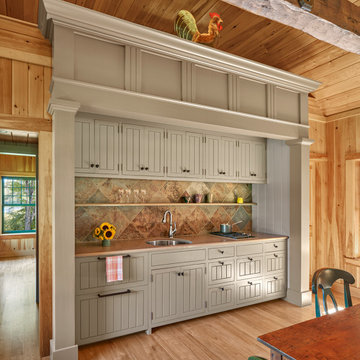
This compound of new buildings adopts a vernacular rural style, reinforcing the culture of the place by using simple barn forms. The composition is unified by painting all the buildings the traditional ferrous oxide red.

 ODS Architecture
Entry foyer features a custom offset pivot door with thin glass lites over a Heppner Hardwoods engineered white oak floor. The door is by the Pivot Door Company.

 Kitchen Kraft
Tracy Yohe
Open concept kitchen - large transitional u-shaped dark wood floor open concept kitchen idea in Columbus with a farmhouse sink, beaded inset cabinets, white cabinets, marble countertops, white backsplash, stone tile backsplash, stainless steel appliances and an island
Open concept kitchen - large transitional u-shaped dark wood floor open concept kitchen idea in Columbus with a farmhouse sink, beaded inset cabinets, white cabinets, marble countertops, white backsplash, stone tile backsplash, stainless steel appliances and an island
 Matarozzi Pelsinger Builders
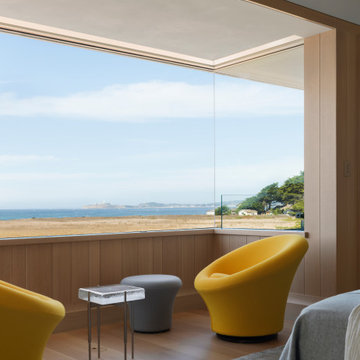
New construction of 6,500 SF main home and extensively renovated 4,100 SF guest house with new garage structures.
Highlights of this wonderfully intimate oceanfront compound include a Phantom car lift, salt water integrated fish tank in kitchen/dining area, curvilinear staircase with fiberoptic embedded lighting, and HomeWorks systems.
 Robert M. Cain, Architect
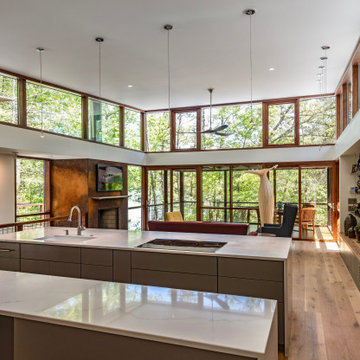
The design promotes healthy lifestyles by providing primary living on one floor, no materials containing volatile organic compounds, energy recovery ventilation systems, radon elimination systems, extension of interior spaces into the natural environment of the site, strong and direct physical and visual connections to nature, daylighting techniques providing occupants full integration into a natural, endogenous circadian rhythm.
Incorporation¬¬¬ of daylighting with clerestories and solar tubes reduce daytime lighting requirements. Ground source geothermal heat pumps and superior-to-code insulation ensure minimal space-conditioning costs. Corten steel siding and concrete foundation walls satisfy client requirements for low maintenance and durability. All lighting fixtures are LEDs.
219